
Search results for "Duravit sink" in Home Design Ideas

 G Family Construction & G Design
Boys' Bedroom Design
Photo Cred: Ashley Grabham
Example of a large and bedroom farmhouse gender-neutral concrete floor and gray floor kids' bedroom design in San Francisco with white walls
Example of a large and bedroom farmhouse gender-neutral concrete floor and gray floor kids' bedroom design in San Francisco with white walls

Drop-in bathtub - contemporary master porcelain tile and gray tile travertine floor drop-in bathtub idea in Seattle with an undermount sink, flat-panel cabinets, gray cabinets, quartz countertops and white walls


Find the right local pro for your project


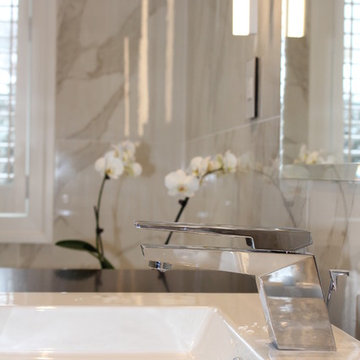
 Kristiina Eljand Interiors
Photo credit: Kristiina Roosimaa
Inspiration for a modern home design remodel in Toronto
Inspiration for a modern home design remodel in Toronto

 Morse Constructions
The airiness of this curbless shower and the streamlined rectangular sink and Duravit toilet make this compact bathroom feel much larger than its 4.5' x 7' footprint. Stunning Icelandic blue glass tile in the shower draws the eye and complements the Montauk blue slate floor. Photography by Eric Roth

 Grayscale Design Inc
This room is coined the "Boom Boom Room" due to the fun nature of the wallpaper from Astek Wallcovering.
Inspiration for a contemporary powder room remodel in Boston with a wall-mount toilet and multicolored walls
Inspiration for a contemporary powder room remodel in Boston with a wall-mount toilet and multicolored walls



 Pine Street Carpenters & The Kitchen Studio
John Welsh
Inspiration for a contemporary white tile bathroom remodel in Philadelphia with a wall-mount sink
Inspiration for a contemporary white tile bathroom remodel in Philadelphia with a wall-mount sink

 Bromley Caldari Architects PC
Photo: www.mikikokikuyama.com
Bathroom - contemporary bathroom idea in New York
Bathroom - contemporary bathroom idea in New York

 Edward Road Design
A dated 70's bathroom was revived with a complete renovation including a double pedestal sink from Duravit and faucets from Hansgrohe.
Mid-sized transitional master blue tile and ceramic tile ceramic tile and gray floor bathroom photo in Austin with open cabinets, white cabinets, white walls and a pedestal sink
Mid-sized transitional master blue tile and ceramic tile ceramic tile and gray floor bathroom photo in Austin with open cabinets, white cabinets, white walls and a pedestal sink

 Kerstin Dieterich Designs, LLC
This Jack & Jill bath has a Duravit trough sink, plenty of counter and storage space. The floor is a wood look ceramic tile and for the wall I chose a soft blue.
Photo credit- Alicia Garcia
Staging- one two six design

 MaryEllen Kowalewski Architect
Jaime Sanders - D76 Studios
Inspiration for a mid-sized modern gray tile and porcelain tile porcelain tile bathroom remodel in Portland with a wall-mount sink, gray cabinets, a one-piece toilet and white walls
Inspiration for a mid-sized modern gray tile and porcelain tile porcelain tile bathroom remodel in Portland with a wall-mount sink, gray cabinets, a one-piece toilet and white walls




 MaryEllen Kowalewski Architect
Jaime Sanders - D76 Studios
Inspiration for a mid-sized modern gray tile and ceramic tile porcelain tile alcove bathtub remodel in Portland with white walls
Inspiration for a mid-sized modern gray tile and ceramic tile porcelain tile alcove bathtub remodel in Portland with white walls

 Interiors by Steven G
Barry Grossman Photography
Example of a trendy brown tile bathroom design in Miami with flat-panel cabinets, dark wood cabinets, a two-piece toilet and brown countertops
Example of a trendy brown tile bathroom design in Miami with flat-panel cabinets, dark wood cabinets, a two-piece toilet and brown countertops

 Stef Albert
Steven Brown
Example of a small minimalist master gray tile and stone tile marble floor freestanding bathtub design in New York with white cabinets, a one-piece toilet, quartz countertops and an undermount sink
Example of a small minimalist master gray tile and stone tile marble floor freestanding bathtub design in New York with white cabinets, a one-piece toilet, quartz countertops and an undermount sink

 Spaced Out
Master bathroom with dual sink and flat transition shower to accommodate wheelchair. Sleek Duravit mirror light imitates light box along shower wall.

Sponsored
Plain City, OH

Kuhns Contracting, Inc.
Central Ohio's Trusted Home Remodeler Specializing in Kitchens & Baths

 Jennifer Milliken Design, LLC
Rob Schroeder
Alcove bathtub - small 1950s green tile and ceramic tile dark wood floor alcove bathtub idea in San Francisco with red cabinets and green walls
Alcove bathtub - small 1950s green tile and ceramic tile dark wood floor alcove bathtub idea in San Francisco with red cabinets and green walls


 Angela Klein, Architect
Elegant white tile and ceramic tile ceramic tile and gray floor alcove shower photo in San Francisco with white cabinets and a pedestal sink
16