
Search results for "Duravit sink" in Home Design Ideas

 Balestri Architects
This renovation project updates an existing New York 1920s apartment with a modern sensibility.
Replacing the cellular pre-war layout of the central spaces with a built-in walnut credenza and white lacquer side board effectively opens the plan to create a unified and spacious living area. The back side of the full-height dining room side-board screens views from the entrance foyer. The modern design of the new built-ins at center of the space is balanced by perimeter radiator covers and a full-height bookshelf which work with the period trim detail.
The new powder room features white thassos wall tiles, robern medicine cabinets with custom cove lighting, a custom translucent glass shelf, frameless glass shower, and a wall-hung toilet and sink to create a very clean look. The floor is honed Concordia schist.
Photography: Mikiko Kikuyama
 Y Rosemary Fivian Architect Inc
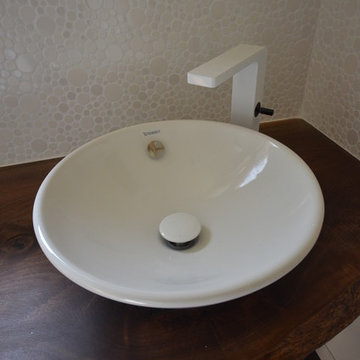
Live edge walnut slab counter with Duravit vessel sink & white faucet, white Porcelanosa wall tile
Inspiration for a modern white tile and porcelain tile porcelain tile home design remodel in Denver with a vessel sink, wood countertops, white walls and a one-piece toilet
Inspiration for a modern white tile and porcelain tile porcelain tile home design remodel in Denver with a vessel sink, wood countertops, white walls and a one-piece toilet

 Amazing Spaces
Mid-sized transitional master white tile and subway tile medium tone wood floor and brown floor alcove shower photo in New York with a vessel sink, shaker cabinets, white cabinets, a wall-mount toilet, beige walls, soapstone countertops and a hinged shower door
Find the right local pro for your project


 Don Foote Contracting
design: Marta Kruszelnicka
photo: Todd Gieg
Inspiration for a mid-sized contemporary master gray tile and pebble tile travertine floor corner shower remodel in Boston with a vessel sink, flat-panel cabinets, medium tone wood cabinets, granite countertops and white walls
Inspiration for a mid-sized contemporary master gray tile and pebble tile travertine floor corner shower remodel in Boston with a vessel sink, flat-panel cabinets, medium tone wood cabinets, granite countertops and white walls

 CI DESIGN + BUILD
Tony Soluri
Small minimalist powder room photo in Chicago with a wall-mount sink, flat-panel cabinets, dark wood cabinets and black walls
Small minimalist powder room photo in Chicago with a wall-mount sink, flat-panel cabinets, dark wood cabinets and black walls





 Gustave Carlson Design
Inspiration for a large transitional master gray tile and stone tile medium tone wood floor corner bathtub remodel in San Francisco with flat-panel cabinets, dark wood cabinets, beige walls and an undermount sink

 MaryEllen Kowalewski Architect
Jaime Sanders - D76 Studios
Example of a mid-sized minimalist gray tile and porcelain tile porcelain tile bathroom design in Portland with a wall-mount sink, gray cabinets, a one-piece toilet and white walls
Example of a mid-sized minimalist gray tile and porcelain tile porcelain tile bathroom design in Portland with a wall-mount sink, gray cabinets, a one-piece toilet and white walls


 Beverly Thomas LLC
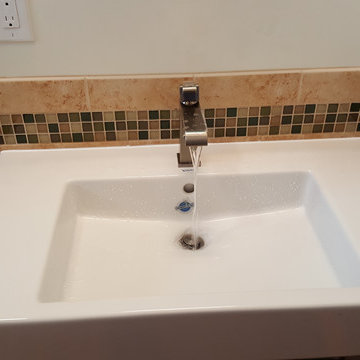
Duravit toilet and wall mount sink/cabinet.
Bathroom - contemporary bathroom idea in DC Metro
Bathroom - contemporary bathroom idea in DC Metro
 Beverly Thomas LLC
Duravit toilet and wall mount sink/cabinet.
Bathroom - contemporary bathroom idea in DC Metro
Bathroom - contemporary bathroom idea in DC Metro





 Isla Homes
Ryan Gamma Photography
Mid-sized minimalist multicolored tile and glass tile concrete floor powder room photo in Tampa with solid surface countertops, a two-piece toilet, white walls and an undermount sink
Mid-sized minimalist multicolored tile and glass tile concrete floor powder room photo in Tampa with solid surface countertops, a two-piece toilet, white walls and an undermount sink

 Moss Yaw Design studio
a palette of heath wall tile (in kpfa green), large format terrazzo flooring, and painted flat-panel cabinetry, make for a playful and spacious secondary bathroom

 Thomsen Construction Inc
This perfect antique, seaside home badly needed a bathroom update. We have been talking with the clients for years about how to approach the tiny space. The space limitations were solved by using a linear floor drain, glass panel, rear exit toilet, in-wall tank, and Runtel radiator/towel warmer.
Design by Loren French - Thomsen Construction
Photo by Stephanie Rosseel stephanierosseelphotography@gmail.com



Sponsored
Plain City, OH

The Creative Kitchen Company
Columbus Area Kitchen Remodeling and Refacing Professional

 CairnsCraft Design & Remodel
Example of a large master blue tile green floor wet room design in San Diego with flat-panel cabinets, dark wood cabinets, a one-piece toilet, white walls, a vessel sink, quartz countertops, a hinged shower door and white countertops
 MaryEllen Kowalewski Architect
Jaime Sanders - D76 Studios
Inspiration for a mid-sized modern gray tile and porcelain tile porcelain tile bathroom remodel in Portland with a wall-mount sink, gray cabinets, a one-piece toilet and white walls
Inspiration for a mid-sized modern gray tile and porcelain tile porcelain tile bathroom remodel in Portland with a wall-mount sink, gray cabinets, a one-piece toilet and white walls

 Gallery KBNY
This is a finished look of the bathroom. Fixtures from Toto & Duravit with marble and porcelain tile mixtures.
Corner shower - small modern master white tile and porcelain tile marble floor and white floor corner shower idea in New York with flat-panel cabinets, distressed cabinets, a one-piece toilet, gray walls, a vessel sink and a hinged shower door
Corner shower - small modern master white tile and porcelain tile marble floor and white floor corner shower idea in New York with flat-panel cabinets, distressed cabinets, a one-piece toilet, gray walls, a vessel sink and a hinged shower door
17