
Search results for "Duravit sink" in Home Design Ideas

 Spruce, LLC
I designed this bathroom to be a modern take on craftsman. Mint green ceramic tiles, terrazzo floors ice white with flecks of green, chrome Kohler hardware in pinstripe pattern and custom cabinet doors to match existing in the home.
Photos by Sara Essex Bradley.
 k YODER design
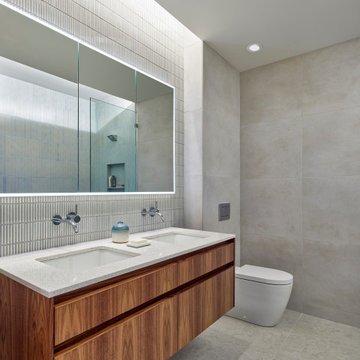
New recessed light fixtures illuminate both the vanity and shower area. A floating walnut island with double sinks and a sleek Duravit toilet with its tank concealed in the wall enlarge the space physically and visually.

 AKA Insight
AKA added a variety of features to give this bathroom the comforts of home.
A customized suite of storage accessories was installed.
A Utility Closet for vacuum and cleaning supplies was created (the grey towel is hanging on its door).
Eduard Hueber @archphoto.com
Find the right local pro for your project


 Mahle Design LLC
Main Bathroom
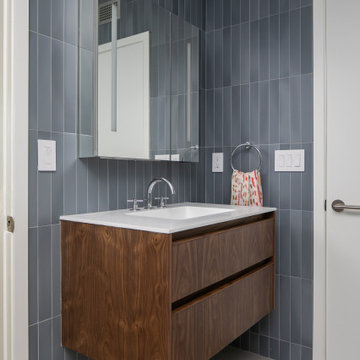
Freestanding bathtub - mid-sized 1950s master blue tile and ceramic tile porcelain tile, gray floor and single-sink freestanding bathtub idea in Los Angeles with flat-panel cabinets, medium tone wood cabinets, a bidet, blue walls, a wall-mount sink, quartz countertops, white countertops and a floating vanity
Freestanding bathtub - mid-sized 1950s master blue tile and ceramic tile porcelain tile, gray floor and single-sink freestanding bathtub idea in Los Angeles with flat-panel cabinets, medium tone wood cabinets, a bidet, blue walls, a wall-mount sink, quartz countertops, white countertops and a floating vanity

 Studio41 Home Design Showroom
THE BASIC ARCHITECTURAL ELEMENTS – THE CIRCLE AND THE SQUARE – WERE THE INSPIRATION BEHIND THE ARCHITEC SANITARYWARE RANGE. | Washroom hygiene is the result of visual appeal and practicality. Developed by Prof. Frank Huster, the Architec ceramic range is compliant with philosophy. The circle and square: two basic architectural elements that sufficed in creating a straight-lined, modern, abundant product range for almost any intended use, whether private, public or barrier-free. The unusual diagonal cut of the Architec washbasin allows not only a generous storage surface but also more space in a smaller area. | Design by Frank Huster | Available at www.ShopStudio41.com

 Architessa
Washington, DC based Designer and Architect, Rebecca Mann remodels her personal master bathroom and it looks amazing! She utilizes our Kiln & Penny ‘Penny Rounds’ in the color Petrolio on the shower floor and 4x12 City Hall White Glossy Field Tile on the walls. Both the sink and toilet are Duravit, Faucet is Graff, and light is from WAC Lighting.



 Centoni Restoration & Development, Inc.
A modern eclectic white and gray guest bathroom with wonderful touches including:
Kohler toilet
Duravit wall mount sink basin
Kohler wall mount faucet
Native Trails wall mount vanity mirror cabinet
Kohler faucet trim shower faucet
Kohler rite-temp rough-in valve
Ginger tissue holder
CB2 3 pegs robe hook
Heath tile custom color blend of the Mural Pattern, in the Dwell Collection

 Roberts Architects & Construction
Patsy McEnroe Photography
Inspiration for a contemporary master gray tile bathroom remodel in Chicago with gray walls, a console sink and limestone countertops
Inspiration for a contemporary master gray tile bathroom remodel in Chicago with gray walls, a console sink and limestone countertops

 Hirshson Architecture + Design
Darryl Estrine
Transitional master white tile and glass tile freestanding bathtub photo in New York with an undermount sink, furniture-like cabinets, white cabinets, marble countertops, a one-piece toilet and white walls
Transitional master white tile and glass tile freestanding bathtub photo in New York with an undermount sink, furniture-like cabinets, white cabinets, marble countertops, a one-piece toilet and white walls

 VESTA
This highrise apartment had been designed and beautifully appointed back in the early 90’s but was desperate for an update. This Master Bath had an awkward angled shower with an enclosed toilet room that made it feel small and cramped.
By eliminating the toilet room and squaring off the shower for a larger footprint, we gained physical space. The sleek modern design was enhanced by using a single large format tile type throughout. The Duravit soaking tub has a “reading shelf” built into the side of the plinth facing the toilet - necessary, yet hidden. The tub was designed to be a feature as you walk into the room – allowing the homeowner to feature a favorite piece of art.
 Jennifer Gustafson Interior Design
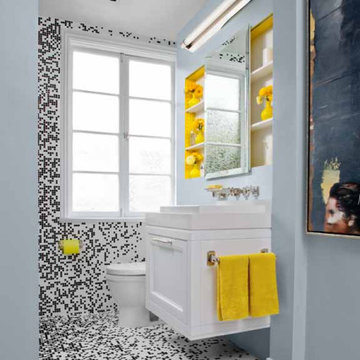
• Custom designed kids bathroom
• Custom glass mosaic tile - Trend USA
• Wall-mounted tap fixture - Water Decor Marcel Suite
• Toilet - Duravit Stark 3
• Drop-in sink - Duravit 2nd Floor
• Countertop - Chroma in Super White
• Custom vanity - Design Workshops
• Bathroom Decorative Accessories - Water Decor Marcel Suite
• Wall color - Benjamin Moore Smoke #2122-40
• Art: "New Territories" by Gary Ruddell - Dolby Chadwick Gallery
• Custom casework + trim - Benjamin Moore Super White #I-02
• Accent paint color - Benjamin Moore Lemon Grove #363

 Rock Paper Hammer
Architecture by Rock Paper Hammer.
Construction by Deep Creek Builders
Photography by Sara Rounsavall.
Bathroom - mid-sized modern master blue tile and ceramic tile ceramic tile bathroom idea in Louisville with flat-panel cabinets, medium tone wood cabinets, white walls, quartz countertops and a vessel sink
Bathroom - mid-sized modern master blue tile and ceramic tile ceramic tile bathroom idea in Louisville with flat-panel cabinets, medium tone wood cabinets, white walls, quartz countertops and a vessel sink

Sponsored
Plain City, OH

The Creative Kitchen Company
Columbus Area Kitchen Remodeling and Refacing Professional

 Downtown Tile Centre
Inspiration for a large modern master bathroom in Toronto with an integrated sink, flat-panel cabinets, white cabinets, solid surface countertops, an alcove shower, a one-piece toilet, white tile, porcelain tile, white walls and porcelain floors.This vanity and mirror was designed by us and made by our custom mill-worker.
Designed by Joana Carreira

 Steven Allen Designs, LLC
Custom Hickory Floating Vanity Base topped with a Duravit Washbasin and Luxart Plumbing Fixtures. Also Featuring a Custom Hickory Sliding Medicine Cabinet which conceals a window on one side and storage on the other. Accented with 12x24 Porcelain Perspective White Tile, 1x1 Matte Tiles and a Frameless Shower Glass Panel.

 OnSite Studios / OnlinePropertyShowcase
Jay Groccia, Principal Photographer www.OnSiteStudios.com 508-869-6955 ©2015 Granite Communications, Inc.
Example of an eclectic entryway design in Boston
Example of an eclectic entryway design in Boston



Sponsored
Fredericksburg, OH

High Point Cabinets
Columbus' Experienced Custom Cabinet Builder | 4x Best of Houzz Winner

 JayMarc Homes
The extra long vanity provides plenty of space for belongings both on the counter in the cabinets and drawers.
Alcove shower - large transitional master gray tile alcove shower idea in Seattle with dark wood cabinets, gray walls, an undermount sink and quartzite countertops
Alcove shower - large transitional master gray tile alcove shower idea in Seattle with dark wood cabinets, gray walls, an undermount sink and quartzite countertops
 Studio41 Home Design Showroom
BATHROOM AND HOME ENHANCEMENT. | We no longer consider the bathroom a separate, isolated room, but instead an open, cozy seamless space. With 2nd floor, Sieger Design and Duravit pay tribute to this idea. A combined high-quality design collection and comfortable furniture range, 2nd floor uses simple means to design an elegant, inviting room. Its many warm wood elements provide an engaging contrast to the white of the ceramic and sanitary acrylic. Thanks to a variety of available dimensions and options, it is possible to create an attractive washing area in every architectural situation, including smaller rooms, such as guest bathrooms and powder rooms. | Available at www.ShopStudio41.com

 Geberit
’s wall-mounted toilet pops against the iridescent tile backdrop in this powder room.
Bathroom - small contemporary 3/4 multicolored tile mosaic tile floor bathroom idea in Chicago with a vessel sink, tile countertops, a wall-mount toilet and white walls
Bathroom - small contemporary 3/4 multicolored tile mosaic tile floor bathroom idea in Chicago with a vessel sink, tile countertops, a wall-mount toilet and white walls
55