
Search results for "Durchgang locker" in Home Design Ideas



Find the right local pro for your project


 Metro Design Build Group
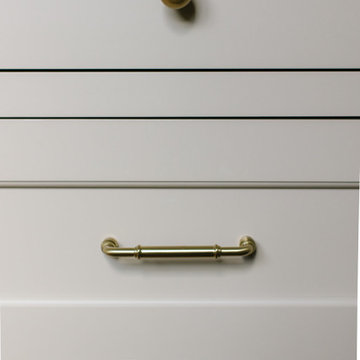
These Falls Church homeowners wanted to remain in the neighborhood they loved while making their home more functional and accessible. The first-floor renovation expanded and reconfigured the kitchen and converted a powder room into a full ADA-compliant bathroom.
The light-filled kitchen features custom cream cabinetry, quartz countertops, brass hardware, floating oak shelves, a large island, integrated appliances, and thoughtfully designed storage. New windows and refinished hardwood floors bring warmth and continuity throughout the first floor.
The accessible bathroom includes a curbless shower, slip-resistant flooring, and a handheld shower fixture, creating a safe and comfortable space without sacrificing style. The completed renovation allows the home to support the family beautifully through every stage of life.

 Best Kitchen and Bath
Large transitional l-shaped light wood floor and gray floor enclosed kitchen photo in Baltimore with an undermount sink, shaker cabinets, white cabinets, quartz countertops, gray backsplash, matchstick tile backsplash, stainless steel appliances, no island and white countertops

 Phinney Ridge Cabinet Company
Designer - Katelyn Broxson
Cabinet Maker - Sollera Fine Cabinetry
Door Style - Whistler
Wood Species - Maple Painted
Color - “Olive” 12° Sheen
Mid-sized transitional dedicated laundry room photo in Seattle with shaker cabinets and green cabinets
Mid-sized transitional dedicated laundry room photo in Seattle with shaker cabinets and green cabinets




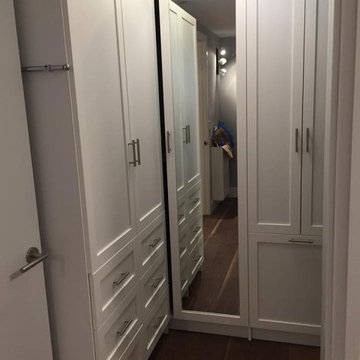
 Smart Closets
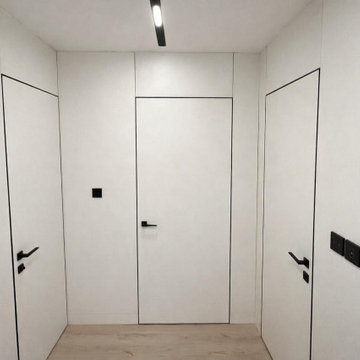
Large Shaker Doors and Drawer faces, everything is hidden neatly in this dressing area, Valet Rod and Mirror as perfect accessories to the perfect closet.


 Before and After Builders, Inc.
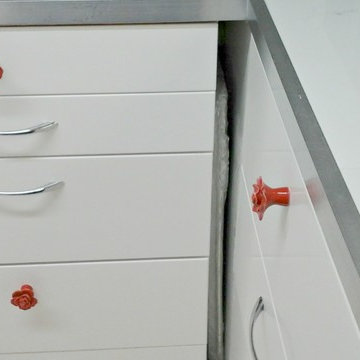
Added the new refrigerator cabinet, added the trash compactor, replaced all of the doors, drawers, drawer fronts, drawer glides, cabinet hardware, and stained the existing cabinets. Added the spice pullout. Converted the old refrigerator cabinet to a pantry with pullout drawers. Added the rope trim to the perimeter of the cabinets where cabinets meet the countertop and backsplash.


 Melanie Johnson - Closets By Melanie
Richard Creative (photo credits)
Mid-sized trendy women's carpeted walk-in closet photo in New Orleans with open cabinets and white cabinets
Mid-sized trendy women's carpeted walk-in closet photo in New Orleans with open cabinets and white cabinets


 CK Hoffman Design
Zapata Photography
Small arts and crafts medium tone wood floor and brown floor kitchen/dining room combo photo in Portland with yellow walls
Small arts and crafts medium tone wood floor and brown floor kitchen/dining room combo photo in Portland with yellow walls

 Midwest Construction Company of Barrington Inc
Midwest Construction Company Brian Koch
Eat-in kitchen - large transitional l-shaped dark wood floor eat-in kitchen idea in Chicago with a farmhouse sink, beaded inset cabinets, white cabinets, quartz countertops, white backsplash, ceramic backsplash, stainless steel appliances and an island
Eat-in kitchen - large transitional l-shaped dark wood floor eat-in kitchen idea in Chicago with a farmhouse sink, beaded inset cabinets, white cabinets, quartz countertops, white backsplash, ceramic backsplash, stainless steel appliances and an island

 Bauscher Construction & Remodeling, Inc.
Inspiration for a large country u-shaped dark wood floor and brown floor eat-in kitchen remodel in Cincinnati with a farmhouse sink, white cabinets, white backsplash, stainless steel appliances, an island, marble countertops, marble backsplash and beaded inset cabinets
46