
Search results for "Duschwand" in Home Design Ideas

 Chroma Home
Elegant beige tile and mosaic tile alcove shower photo in Miami with an undermount sink, raised-panel cabinets, beige cabinets and an undermount tub
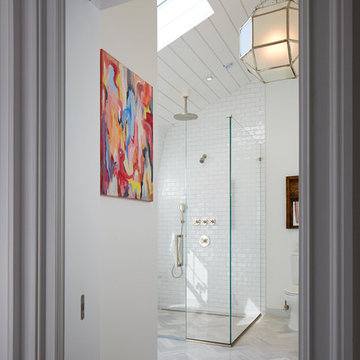
 Eileen Deschapelles Interior Design
Photography: Philip Ennis Productions.
Large trendy master gray tile and subway tile marble floor and gray floor walk-in shower photo in New York with a two-piece toilet, white walls, a pedestal sink, flat-panel cabinets, gray cabinets, marble countertops and a hinged shower door
Large trendy master gray tile and subway tile marble floor and gray floor walk-in shower photo in New York with a two-piece toilet, white walls, a pedestal sink, flat-panel cabinets, gray cabinets, marble countertops and a hinged shower door

 Fraley and Company
White walls and bold accents. We love the variety in this project.
Blackstone Edge Studios
Inspiration for a small eclectic master green tile and porcelain tile alcove shower remodel in Portland
Inspiration for a small eclectic master green tile and porcelain tile alcove shower remodel in Portland
Find the right local pro for your project

 Chantelle McNeish Design
Main Floor Bathroom Renovation
Walk-in shower - small industrial 3/4 white tile and ceramic tile mosaic tile floor, gray floor and single-sink walk-in shower idea in Toronto with shaker cabinets, blue cabinets, a two-piece toilet, white walls, an undermount sink, quartz countertops, black countertops, a niche and a built-in vanity
Walk-in shower - small industrial 3/4 white tile and ceramic tile mosaic tile floor, gray floor and single-sink walk-in shower idea in Toronto with shaker cabinets, blue cabinets, a two-piece toilet, white walls, an undermount sink, quartz countertops, black countertops, a niche and a built-in vanity


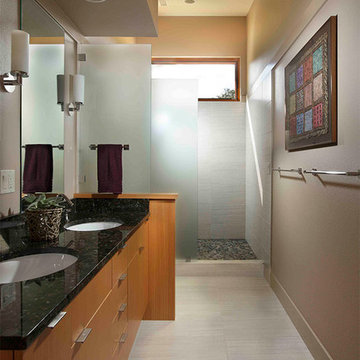
 Glacier Window & Door
Example of a trendy 3/4 gray tile beige floor alcove shower design in Portland with flat-panel cabinets, medium tone wood cabinets, beige walls and an undermount sink

 Ridgecrest Designs
This 19th century inspired bathroom features a custom reclaimed wood vanity designed and built by Ridgecrest Designs, curbless and single slope walk in shower. The combination of reclaimed wood, cement tiles and custom made iron grill work along with its classic lines make this bathroom feel like a parlor of the 19th century.

 Talie Jane Interiors & Construction
Master Bathroom, post-renovation
Corner shower - small farmhouse master white tile and subway tile porcelain tile, white floor and single-sink corner shower idea with shaker cabinets, brown cabinets, a one-piece toilet, gray walls, an undermount sink, quartz countertops, white countertops and a built-in vanity
Corner shower - small farmhouse master white tile and subway tile porcelain tile, white floor and single-sink corner shower idea with shaker cabinets, brown cabinets, a one-piece toilet, gray walls, an undermount sink, quartz countertops, white countertops and a built-in vanity

 BLUMESTONE
Clients wanted a round element throughout the home within a budget. This nautilus wall for the master shower balances both form and function for an elegant walk-in shower.

 Zelaya Properties LLC
We used: Custom cherry cabinetry in Arts & Crafts Shaker style by Kabinart in Boulder and Espresso stains. Liberty Hardware Venetian bronze 1-1/2" cabinet knobs. KitchenAid Architect II Series 22 CF counter-depth French door refrigerator. KitchenAid Architect Series II 27" convection single wall oven. KitchenAid 36" 6-burner dual fuel freestanding commercial-style range. KitchenAid Architect II Series 24" dishwasher. Sharp Insight Pro Series 24" built-in microwave drawer (Model #KB6524PS). Crystorama Solaris 12" wide pendant lights in English bronze. Granite countertops in Brown Fantasy. 3"x6" polished marble backsplash.
Paint colors:
Walls: Glidden Silver Cloud 30YY 63/024
Ceilings/Trims/Doors: Glidden Swan White GLC23
Robert B. Narod Photography
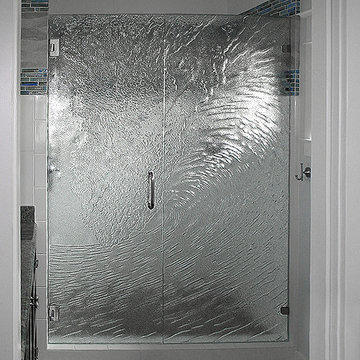
 Cast Glass Images Inc.
Custom shower doors or shower enclosures enhance the look of your bathroom tenfold. Keep is simple or add some custom color to match the theme of the room. Slumped glass or cast glass provides the ultimate privacy but maintains a sleek, contemporary look. This was a custom texture we created for the client on clear glass. This custom wave designed shower enclosure is all cast glass, no etching.

 Intentional Architecture, LLC
estled on the historic grounds of the original 1888 schoolhouse in Lafayette, Colorado, this early twentieth-century home underwent a transformative modern farmhouse renovation. Embracing sustainable design principles, it seamlessly blended contemporary design, comfort, and durability. The open floor plan enhances modern living, while energy-efficient upgrades reduce the carbon footprint and improve indoor air quality, fostering a resilient and eco-friendly home.

 Luca Girardini - Photos
General view of the bathroom
Photo: Luca Girardini © Houzz 2016
Inspiration for a large contemporary master concrete floor freestanding bathtub remodel in Berlin with furniture-like cabinets, gray cabinets, a one-piece toilet, gray walls, a pedestal sink and granite countertops
Inspiration for a large contemporary master concrete floor freestanding bathtub remodel in Berlin with furniture-like cabinets, gray cabinets, a one-piece toilet, gray walls, a pedestal sink and granite countertops
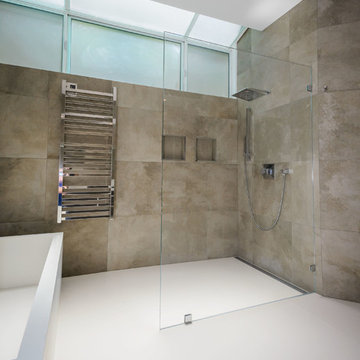
 European Cabinets & Design Studios
Cabinets from GB Group's (Italy). Stratos collection. Featuring fully-integrated Corian sink and mirror with backlight. Freestanding, solid Corian tub from MOMA Design. Floor and walls are PORCELANOSA tile. Grohe EuroCube and Alure Briliant faucets.



 Penning Landscapes
This beautiful courtyard was designed around a pergola and fountain. A collection of containers and flowering plants accentuate this tranquil entrance to this Napa Valley home.

 Warm Timber Saunas & Wine Cellars
This previously unused attic space is now a sauna/yoga room. The left sauna wall follows the attic rafters down diagonally to allow a wider space for leg room on the twin sauna benches.

 Phillip Johnson Construction
Don Pearse Photographers
Inspiration for a mid-sized modern kids' white tile and ceramic tile marble floor alcove shower remodel in Philadelphia with an undermount sink, flat-panel cabinets, white cabinets, quartz countertops, an undermount tub, a two-piece toilet and white walls
Inspiration for a mid-sized modern kids' white tile and ceramic tile marble floor alcove shower remodel in Philadelphia with an undermount sink, flat-panel cabinets, white cabinets, quartz countertops, an undermount tub, a two-piece toilet and white walls
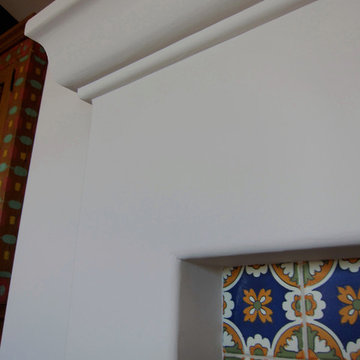
 Santa Barbara Home Design
Design Consultant Jeff Doubét is the author of Creating Spanish Style Homes: Before & After – Techniques – Designs – Insights. The 240 page “Design Consultation in a Book” is now available. Please visit SantaBarbaraHomeDesigner.com for more info.
Jeff Doubét specializes in Santa Barbara style home and landscape designs. To learn more info about the variety of custom design services I offer, please visit SantaBarbaraHomeDesigner.com
Jeff Doubét is the Founder of Santa Barbara Home Design - a design studio based in Santa Barbara, California USA.
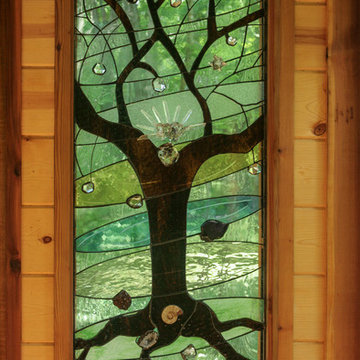
 Miriam's River House Designs, LLC
This is a close up of our designed art glass window in the Japanese Tea House. All our art glass designs are copyrighted and come with a book detailing the metaphysical meanings. All our designs for our clients are unique for them and copyrighted. Each is signed and the pattern is never repeated.
Photo credits: Dan Drobnick
4