
Search results for "Duschwand" in Home Design Ideas
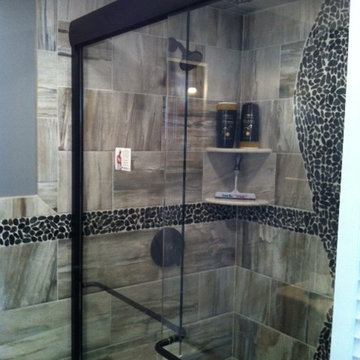
 Omark Tile
Master BathroomPhoto taken by Mark Anthony Omark
Example of a small trendy 3/4 porcelain tile bathroom design in New York
Example of a small trendy 3/4 porcelain tile bathroom design in New York

 Klein Kitchen and Bath
Mid-sized urban white tile and subway tile porcelain tile and brown floor double shower photo in New York with furniture-like cabinets, brown cabinets, a one-piece toilet, white walls, a pedestal sink and white countertops

 Cast Glass Images Inc.
Indoor privacy never looked so good. Custom shower doors or shower enclosures enhance the look of your bathroom tenfold. Keep is simple or add some custom color to match the theme of the room. Slumped glass or cast glass provides the ultimate privacy but maintains a sleek, contemporary look. The standard texture featured is "Aqua Small" on clear glass.
Find the right local pro for your project

 Cascade West Development
Paint by Sherwin Williams
Body Color - Agreeable Gray - SW 7029
Trim Color - Dover White - SW 6385
Media Room Wall Color - Accessible Beige - SW 7036
Floor & Wall Tile by Macadam Floor & Design
Tile Countertops & Tub Walls by Florida Tile
Tile Product Sequence in Breeze (in Drift on floor)
Shower Wall Accent & Niche Tile by Tierra Sol
Tile Product - Driftwood in Muretto Brown Mosaic
Sinks by Decolav
Sink Faucet by Delta Faucet
Windows by Milgard Windows & Doors
Window Product Style Line® Series
Window Supplier Troyco - Window & Door
Window Treatments by Budget Blinds
Lighting by Destination Lighting
Fixtures by Crystorama Lighting
Interior Design by Creative Interiors & Design
Custom Cabinetry & Storage by Northwood Cabinets
Customized & Built by Cascade West Development
Photography by ExposioHDR Portland
Original Plans by Alan Mascord Design Associates
 User

UserRauf ins Dachgeschoss, die erste Tür genommen – und schon steht man im geschmackvoll eingerichteten Badezimmer (11,50 Quadratmeter). Ein halbhoher Fliesenspiegel hinter der ovalen Badewanne mit Standarmatur schützt die Wand, falls die Kinder – oder die Erwachsenen – mal wieder besonders ausgelassen planschen. Der Waschtisch wurde besonders platzsparend an der Duschwand montiert. In der Nische dahinter: die Wellness-Dusche im XL-Format.
 Bolen Designs

Modern, updated guest bath with industrial accents. Linear bronze penny tile pairs beautifully will antiqued taupe subway tile for a contemporary look, while the brown, black and white encaustic floor tile adds an eclectic flair. A classic black marble topped vanity and industrial shelving complete this one-of-a-kind space, ready to welcome any guest.
 smarterBATHROOMS+
Designer: Vanessa Cook
Photographer: Tom Roe

Inspiration for a small industrial 3/4 gray tile and porcelain tile porcelain tile and gray floor doorless shower remodel in Melbourne with flat-panel cabinets, dark wood cabinets, a one-piece toilet, an integrated sink and solid surface countertops
Inspiration for a small industrial 3/4 gray tile and porcelain tile porcelain tile and gray floor doorless shower remodel in Melbourne with flat-panel cabinets, dark wood cabinets, a one-piece toilet, an integrated sink and solid surface countertops
 Chroma Home

Elegant beige tile and mosaic tile alcove shower photo in Miami with an undermount sink, raised-panel cabinets, beige cabinets and an undermount tub
 Eileen Deschapelles Interior Design
Photography: Philip Ennis Productions.
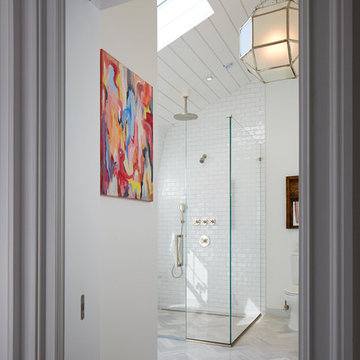
Large trendy master gray tile and subway tile marble floor and gray floor walk-in shower photo in New York with a two-piece toilet, white walls, a pedestal sink, flat-panel cabinets, gray cabinets, marble countertops and a hinged shower door
Large trendy master gray tile and subway tile marble floor and gray floor walk-in shower photo in New York with a two-piece toilet, white walls, a pedestal sink, flat-panel cabinets, gray cabinets, marble countertops and a hinged shower door
 Fraley and Company

White walls and bold accents. We love the variety in this project.
Blackstone Edge Studios
Inspiration for a small eclectic master green tile and porcelain tile alcove shower remodel in Portland
Inspiration for a small eclectic master green tile and porcelain tile alcove shower remodel in Portland
 Chantelle McNeish Design
Main Floor Bathroom Renovation

Walk-in shower - small industrial 3/4 white tile and ceramic tile mosaic tile floor, gray floor and single-sink walk-in shower idea in Toronto with shaker cabinets, blue cabinets, a two-piece toilet, white walls, an undermount sink, quartz countertops, black countertops, a niche and a built-in vanity
Walk-in shower - small industrial 3/4 white tile and ceramic tile mosaic tile floor, gray floor and single-sink walk-in shower idea in Toronto with shaker cabinets, blue cabinets, a two-piece toilet, white walls, an undermount sink, quartz countertops, black countertops, a niche and a built-in vanity
 Glacier Window & Door
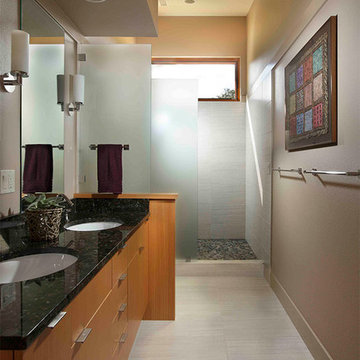
Example of a trendy 3/4 gray tile beige floor alcove shower design in Portland with flat-panel cabinets, medium tone wood cabinets, beige walls and an undermount sink
 Ridgecrest Designs

This 19th century inspired bathroom features a custom reclaimed wood vanity designed and built by Ridgecrest Designs, curbless and single slope walk in shower. The combination of reclaimed wood, cement tiles and custom made iron grill work along with its classic lines make this bathroom feel like a parlor of the 19th century.
 Talie Jane Interiors & Construction

Master Bathroom, post-renovation
Corner shower - small farmhouse master white tile and subway tile porcelain tile, white floor and single-sink corner shower idea with shaker cabinets, brown cabinets, a one-piece toilet, gray walls, an undermount sink, quartz countertops, white countertops and a built-in vanity
Corner shower - small farmhouse master white tile and subway tile porcelain tile, white floor and single-sink corner shower idea with shaker cabinets, brown cabinets, a one-piece toilet, gray walls, an undermount sink, quartz countertops, white countertops and a built-in vanity
 BLUMESTONE

Clients wanted a round element throughout the home within a budget. This nautilus wall for the master shower balances both form and function for an elegant walk-in shower.
 Cast Glass Images Inc.
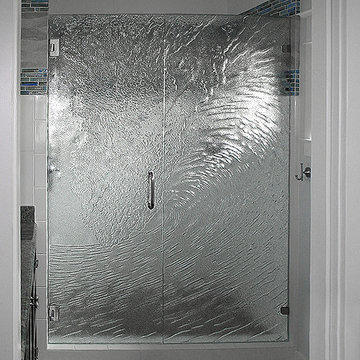
Custom shower doors or shower enclosures enhance the look of your bathroom tenfold. Keep is simple or add some custom color to match the theme of the room. Slumped glass or cast glass provides the ultimate privacy but maintains a sleek, contemporary look. This was a custom texture we created for the client on clear glass. This custom wave designed shower enclosure is all cast glass, no etching.

 Intentional Architecture, LLC
estled on the historic grounds of the original 1888 schoolhouse in Lafayette, Colorado, this early twentieth-century home underwent a transformative modern farmhouse renovation. Embracing sustainable design principles, it seamlessly blended contemporary design, comfort, and durability. The open floor plan enhances modern living, while energy-efficient upgrades reduce the carbon footprint and improve indoor air quality, fostering a resilient and eco-friendly home.

 Luca Girardini - Photos
General view of the bathroom
Photo: Luca Girardini © Houzz 2016
Inspiration for a large contemporary master concrete floor freestanding bathtub remodel in Berlin with furniture-like cabinets, gray cabinets, a one-piece toilet, gray walls, a pedestal sink and granite countertops
Inspiration for a large contemporary master concrete floor freestanding bathtub remodel in Berlin with furniture-like cabinets, gray cabinets, a one-piece toilet, gray walls, a pedestal sink and granite countertops
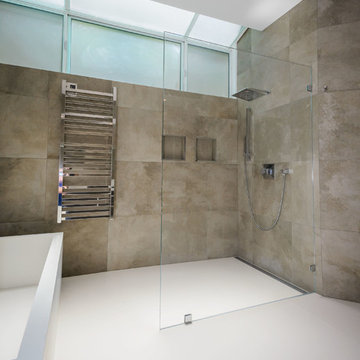
 European Cabinets & Design Studios
Cabinets from GB Group's (Italy). Stratos collection. Featuring fully-integrated Corian sink and mirror with backlight. Freestanding, solid Corian tub from MOMA Design. Floor and walls are PORCELANOSA tile. Grohe EuroCube and Alure Briliant faucets.

 Phillip Johnson Construction
Don Pearse Photographers
Inspiration for a mid-sized modern kids' white tile and ceramic tile marble floor alcove shower remodel in Philadelphia with an undermount sink, flat-panel cabinets, white cabinets, quartz countertops, an undermount tub, a two-piece toilet and white walls
Inspiration for a mid-sized modern kids' white tile and ceramic tile marble floor alcove shower remodel in Philadelphia with an undermount sink, flat-panel cabinets, white cabinets, quartz countertops, an undermount tub, a two-piece toilet and white walls
3