
Search results for "Dutch colonial house" in Home Design Ideas
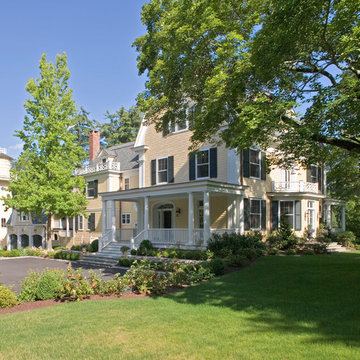
 Drummond House co.
Tim Lee, photographer
Restoration of a dilapidated old Dutch Colonial house. Brought back to life as a wonderful family home and still keeping all it's character and charm

 Flavin Architects
Set in the garden beside a traditional Dutch Colonial home in Wellesley, Flavin conceived this boldly modern retreat, built of steel, wood and concrete. The building is designed to engage the client’s passions for gardening, entertaining and restoring vintage Vespa scooters. The Vespa repair shop and garage are on the first floor. The second floor houses a home office and veranda. On top is a roof deck with space for lounging and outdoor dining, surrounded by a vegetable garden in raised planters. The structural steel frame of the building is left exposed; and the side facing the public side is draped with a mahogany screen that creates privacy in the building and diffuses the dappled light filtered through the trees. Photo by: Peter Vanderwarker Photography
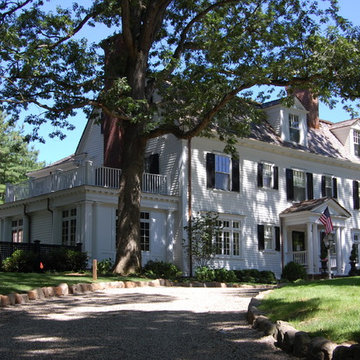
 Rosen Kelly Conway Architecture & Design
Rosen Kelly Conway Architecture & Design
Example of a classic exterior home design in New York
Example of a classic exterior home design in New York
Find the right local pro for your project

 Cummings Architecture + Interiors
Eric Roth
Inspiration for a mid-sized timeless red three-story wood gable roof remodel in Boston
Inspiration for a mid-sized timeless red three-story wood gable roof remodel in Boston
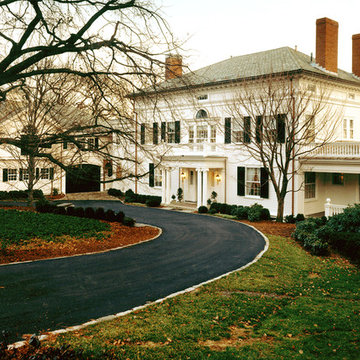
 Peter LaBau, LLC
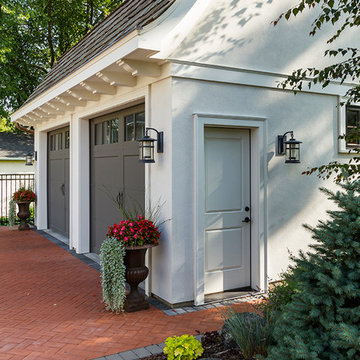
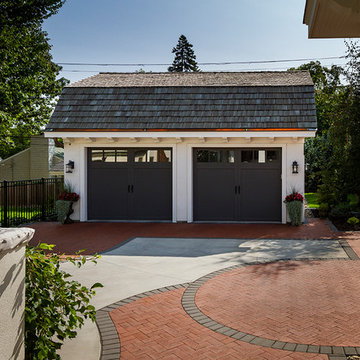
Restored exterior of 1897 Colonial Revival House and Carriage House with design modifications from original
Example of a large classic white two-story exterior home design in Boston with a hip roof
Example of a large classic white two-story exterior home design in Boston with a hip roof

 Elms Interior Design
Photography by Michael J. Lee
Example of a large transitional enclosed dining room design in Boston with white walls and no fireplace
Example of a large transitional enclosed dining room design in Boston with white walls and no fireplace

 Old House Guy LLC
This is a graphic representation of new house colors. Know what to expect before you do it. This house has real wood shingles, clapboard, wood windows and balustrade. Nothing fake about this house and you can tell!


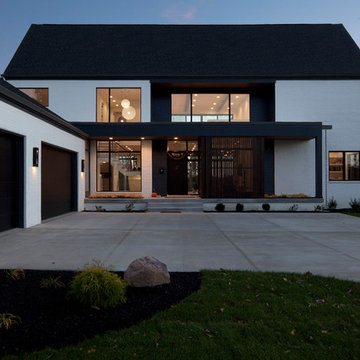
 HAUS | Architecture For Modern Lifestyles
North Elevation - Entry approach to the New Modern Colonial House (Carmel, IN) - Design + Photography: HAUS | Architecture For Modern Lifestyles - Construction Management: Gradison
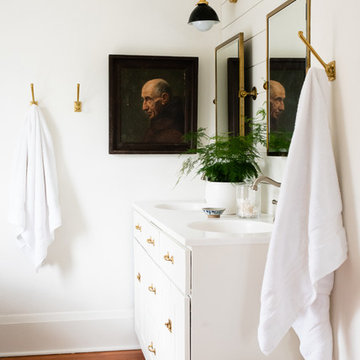
 User
UserBathroom - transitional medium tone wood floor and brown floor bathroom idea in Seattle with white cabinets, white walls, an integrated sink and white countertops

 Deb Bayless - Design for Keeps

Kitchen Design by Deb Bayless, Design For Keeps, Napa, CA; photos by Mike Kaskel
Inspiration for a mid-sized craftsman u-shaped dark wood floor eat-in kitchen remodel in San Francisco with a farmhouse sink, flat-panel cabinets, green cabinets, quartz countertops, white backsplash, ceramic backsplash, stainless steel appliances and an island
Inspiration for a mid-sized craftsman u-shaped dark wood floor eat-in kitchen remodel in San Francisco with a farmhouse sink, flat-panel cabinets, green cabinets, quartz countertops, white backsplash, ceramic backsplash, stainless steel appliances and an island
 Chango
Photography by Jacob Snavely
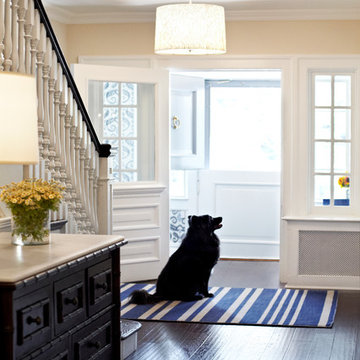
Example of a large transitional dark wood floor entryway design in New York with beige walls and a white front door
Example of a large transitional dark wood floor entryway design in New York with beige walls and a white front door


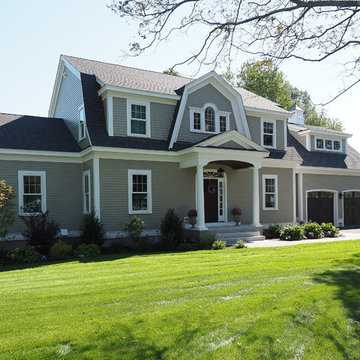 Ann-Marie McCarthy
Dutch colonial home with cupola
Home design - large traditional home design idea in Boston
Home design - large traditional home design idea in Boston
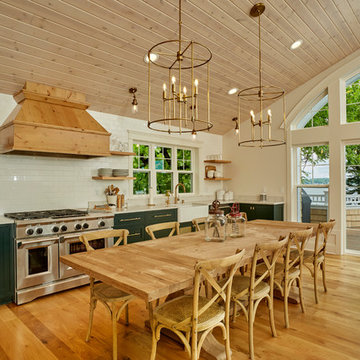
 Miller Marriott Construction Co. LLC
Inspiration for a coastal l-shaped medium tone wood floor eat-in kitchen remodel in Milwaukee with a farmhouse sink, open cabinets, white backsplash, subway tile backsplash and stainless steel appliances

 User
UserLiving room - mid-sized transitional dark wood floor and brown floor living room idea in Seattle with white walls, a standard fireplace and a brick fireplace

 Fuller House Design

Example of a large classic open concept slate floor and gray floor family room design in New York with white walls and a tv stand

 Studio 1200
After having lived in 22 different places all around the world, this family decided to settle in a Dutch colonial home in Harding Township. The house sits on a wonderful piece of property that is only challenged by the wetlands that surround it. For this reason, we had to work within the existing footprint and not consider any additions. The homeowners wanted to be able to host the holidays in their new home which meant we had an aggressive design and construction schedule. We started the design work in the Spring of 2012 and construction took place over the Summer and into the Fall. By Thanksgiving, the project was complete, with no meaningful cost overruns.
Renovations included a new kitchen, mudroom, and office/library on the first floor and a new master suite, hall bath, home office, and laundry room upstairs. The challenge was creating comfortable space with clean lines that would accommodate the homeowner’s casual and worldly lifestyle, but would not feel out of place with the character of the existing house.
The kitchen is a glorious hard-working space with lots of counter space, space for a giant farmer’s table, and symmetrical views through oversized double hung-windows out to the expansive yard. The master bath is outfitted with wood, stone, and metal, and also includes artifacts from some of their world travels. In a second phase of work, we designed some outbuilding to further enhance the character of the property. Currently we are working with the family to design a memorial to honor their child who died of Leukemia.
 Olson Design Build

Elegant dark wood floor living room photo in Portland with black walls and a standard fireplace
7