
Search results for "Dutch colonial house" in Home Design Ideas
 Period Architecture Ltd.
Angle Eye Photography

Example of a large white two-story concrete fiberboard exterior home design in Philadelphia with a shingle roof
Example of a large white two-story concrete fiberboard exterior home design in Philadelphia with a shingle roof
 DesignHouse SSI, LLC

Inspiration for a coastal brick porch remodel in Jacksonville with a fire pit and a roof extension
 Light Up Nashville
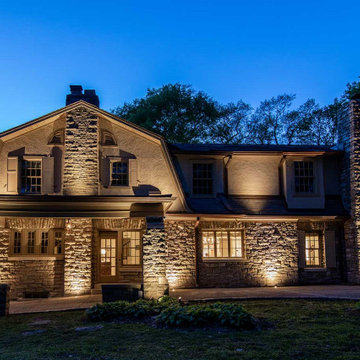
Dutch colonial style home in Belle Meade, TN with exterior up lighting. This home was built in the 1920's and renovated in early 2000's. The LED low voltage lighting system features gutter mounted up lights, recessed in-concrete well lights, recessed in stone step lights and more.
Find the right local pro for your project

 Olson Design Build

Elegant dark wood floor living room photo in Portland with black walls and a standard fireplace
 Rosen Kelly Conway Architecture & Design
Rosen Kelly Conway Architecture & Design
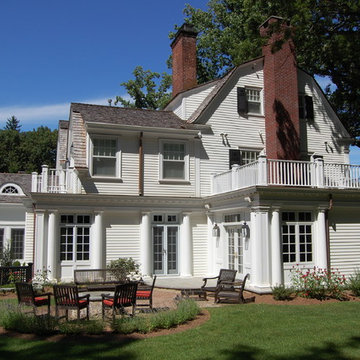
Example of a classic exterior home design in New York
Example of a classic exterior home design in New York


Sponsored
Westerville, OH

Custom Home Works
Franklin County's Award-Winning Design, Build and Remodeling Expert
 Fuller House Design

Example of a large classic open concept slate floor and gray floor family room design in New York with white walls and a tv stand
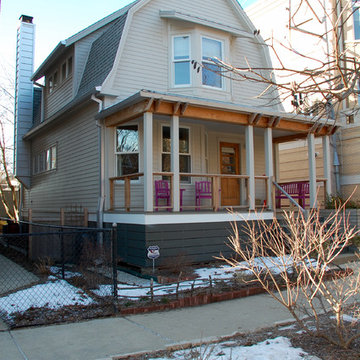
 Siding & Windows Group Ltd
This Chicago, IL Dutch Colonial House was remodeled by Siding & Windows Group. We installed James Hardie Select Cedarmill Lap Siding in ColorPlus Technology Color Cobble Stone on the front and sides and Iron Gray on the bottom sides of the home and HardieTrim in ColorPlus Technology Color Arctic White.
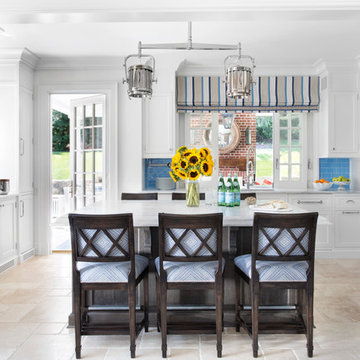
 Brooks and Falotico Associates, Inc.
Sarah Dorio
Inspiration for a timeless u-shaped open concept kitchen remodel in New York with blue backsplash, subway tile backsplash and an island
Inspiration for a timeless u-shaped open concept kitchen remodel in New York with blue backsplash, subway tile backsplash and an island
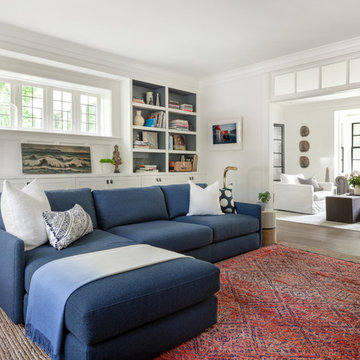


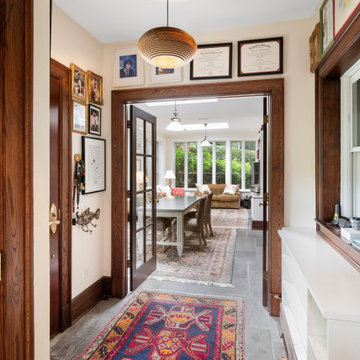 Fuller House Design
Large elegant slate floor and gray floor single front door photo in New York with white walls and a dark wood front door

Sponsored
Westerville, OH
Custom Home Works
Franklin County's Award-Winning Design, Build and Remodeling Expert

 McIntosh Poris Architects
Justin Maconochie
Justin Maconochie
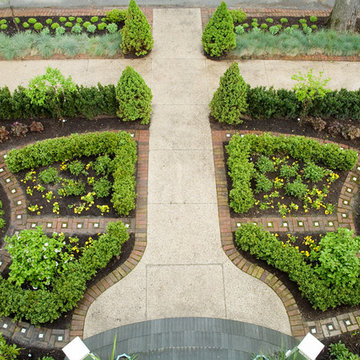
Design ideas for a traditional front yard formal garden in Detroit.
Design ideas for a traditional front yard formal garden in Detroit.
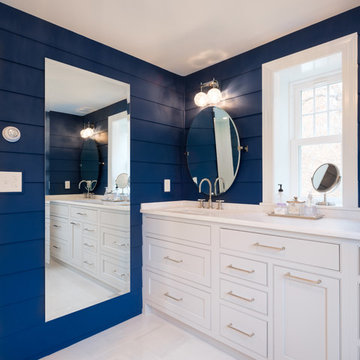
 Rudloff Custom Builders
The owners of this colonial-style house wanted to renovate their home to increase space and improve flow. We built a two-story addition that included a dining room and bar on the first floor (off of the family room) and a new master bathroom (creating a master suite).
RUDLOFF Custom Builders has won Best of Houzz for Customer Service in 2014, 2015 2016 and 2017. We also were voted Best of Design in 2016, 2017 and 2018, which only 2% of professionals receive. Rudloff Custom Builders has been featured on Houzz in their Kitchen of the Week, What to Know About Using Reclaimed Wood in the Kitchen as well as included in their Bathroom WorkBook article. We are a full service, certified remodeling company that covers all of the Philadelphia suburban area. This business, like most others, developed from a friendship of young entrepreneurs who wanted to make a difference in their clients’ lives, one household at a time. This relationship between partners is much more than a friendship. Edward and Stephen Rudloff are brothers who have renovated and built custom homes together paying close attention to detail. They are carpenters by trade and understand concept and execution. RUDLOFF CUSTOM BUILDERS will provide services for you with the highest level of professionalism, quality, detail, punctuality and craftsmanship, every step of the way along our journey together.
Specializing in residential construction allows us to connect with our clients early on in the design phase to ensure that every detail is captured as you imagined. One stop shopping is essentially what you will receive with RUDLOFF CUSTOM BUILDERS from design of your project to the construction of your dreams, executed by on-site project managers and skilled craftsmen. Our concept, envision our client’s ideas and make them a reality. Our mission; CREATING LIFETIME RELATIONSHIPS BUILT ON TRUST AND INTEGRITY.
Photo Credit: JMB Photoworks
 Ann-Marie McCarthy
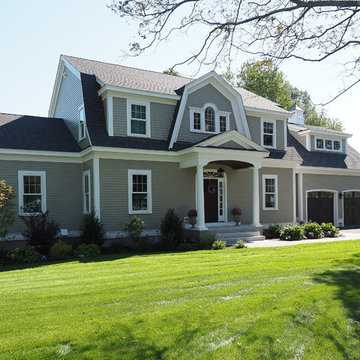
Dutch colonial home with cupola
Home design - large traditional home design idea in Boston
Home design - large traditional home design idea in Boston

Sponsored
Columbus, OH

HomeCraft Remodeling
Custom Craftsmanship & Build Solutions in Franklin County, Ohio
 Siding & Windows Group Ltd
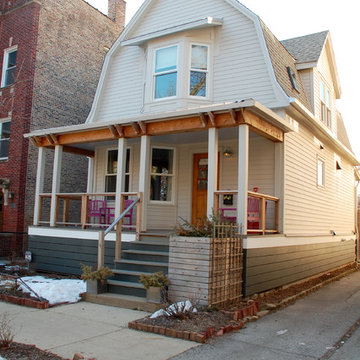
This Chicago, IL Dutch Colonial House was remodeled by Siding & Windows Group. We installed James Hardie Select Cedarmill Lap Siding in ColorPlus Technology Color Cobble Stone on the front and sides and Iron Gray on the bottom sides of the home and HardieTrim in ColorPlus Technology Color Arctic White.
 Siding & Windows Group Ltd
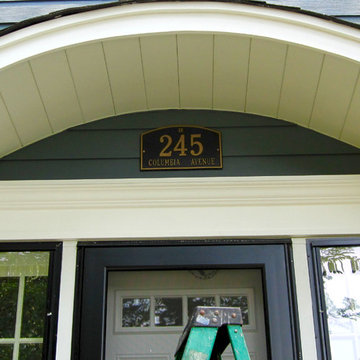
Park Ridge, IL Dutch Colonial Style Home completed by Siding & Windows Group in James HardiePlank Select Cedarmill Lap Siding in ColorPlus Technology Color Evening Blue and HardieTrim Smooth Boards in ColorPlus Technology Color Arctic White. Also installed Marvin Ultimate Windows throughout the house and a new Roof.
 Sheldon Richard Kostelecky Architect

The proposed design as a Dutch colonial house, with a new full-height second floor with a master bedroom and three children's bedrooms. A small addition will be added to the rear of the renovated kitchen, and have a sunrroom on the first floor with the master bedroom en-suite above.
8