
Search results for "Dutch gable roof" in Home Design Ideas

 PatriARCH Architecture
Inspiration for a mid-sized country beige two-story wood house exterior remodel in San Francisco with a gambrel roof and a shingle roof
 Ki Arts
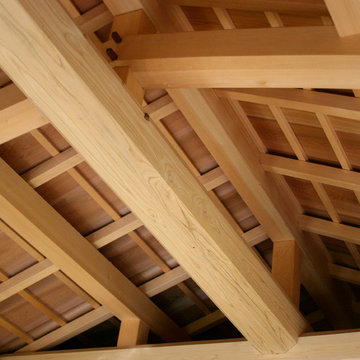
The tea room has an exposed beam ceiling. The structural beams are Port Orford cedar. Western red cedar panels cover the underside of the roof held in place by Port Orford cedar framing.

 Allbright Bullock Architects
The roof line comes down low on the second floor to reduce the height of the house and create an interesting roof form without losing too much floor space on the second floor. Pushing the shed dormers out flush with exterior walls helps accomplish these goals. This is Phase-1 of a 2 phase project. The future Phase-2 addition will enclose the fireplace with a matching bedroom wing that will complete the symmetry centered on the front porch. The windows on the gable wall will move out to the new gable wall.
Find the right local pro for your project


 Noble Classic Homes
Ariana with ANM Photograhy
Inspiration for a large craftsman beige one-story mixed siding house exterior remodel in Dallas with a clipped gable roof and a shingle roof
Inspiration for a large craftsman beige one-story mixed siding house exterior remodel in Dallas with a clipped gable roof and a shingle roof

 Miller Custom Exteriors
Rear view of 1928 Dutch Colonial. Gable sunburst is handmade. by Lorin R Miller
Traditional brown two-story mixed siding exterior home idea in Cleveland
Traditional brown two-story mixed siding exterior home idea in Cleveland

 Chapman Design Group, Inc.
Mark Hoyle
Example of a mid-sized classic attached two-car garage design in Charlotte
Example of a mid-sized classic attached two-car garage design in Charlotte

Sponsored
Columbus, OH
Free consultation for landscape design!

Peabody Landscape Group
Franklin County's Reliable Landscape Design & Contracting

 Colonial Brick
Chicago Buff Brick house built with reclaimed Chicago brick - North shore of Chicago - Gerrerd Abrams
Example of a classic brick exterior home design in Chicago
Example of a classic brick exterior home design in Chicago

 Hayward & Company
Northpeak Design
Example of a large mountain style brown two-story wood gable roof design in Portland Maine
Example of a large mountain style brown two-story wood gable roof design in Portland Maine
 Bontrager Builders
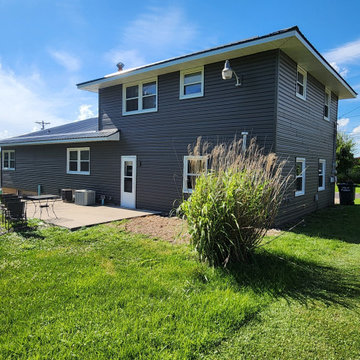
Completed Fulton, Missouri home exterior by Bontrager Builders. The project includes four-inch CertainTeed Dutch lap siding and a new Everlast metal roof. See the finished project photos and film, or request a free estimate: https://bontragerbuilders.com/projects/fulton-home-exterior-updated-with-metal-roof-and-dutch-lap-siding/?utm_source=houzz&utm_medium=referral&utm_campaign=fulton_exterior_2026

 Thistle & Co.
Stephanie Russo Photography
Small farmhouse white one-story mixed siding gable roof photo in Phoenix with a shingle roof
Small farmhouse white one-story mixed siding gable roof photo in Phoenix with a shingle roof

 Charlie & Co. Design, Ltd
Interior Design: Lucy Interior Design | Builder: Detail Homes | Landscape Architecture: TOPO | Photography: Spacecrafting
Small eclectic white two-story stucco gable roof photo in Minneapolis with a shingle roof
Small eclectic white two-story stucco gable roof photo in Minneapolis with a shingle roof

 David Watkins Home Design, LLC
Mid-sized modern beige one-story mixed siding gable roof idea with a mixed material roof

Sponsored
Westerville, OH

Custom Home Works
Franklin County's Award-Winning Design, Build and Remodeling Expert

 Air Vent Exteriors
Gable roof, four season sunroom addition and composite deck addition. Project completed in Biltmore Lake, NC.
Example of a large classic gray backyard and one-story mixed siding gable roof design with no cover and a shingle roof
Example of a large classic gray backyard and one-story mixed siding gable roof design with no cover and a shingle roof


 Redding Architects LLC
The result after many months of tedious and careful recreation of details and renovation.
Inspiration for a mid-sized victorian brown two-story exterior home remodel in Seattle
Inspiration for a mid-sized victorian brown two-story exterior home remodel in Seattle



Sponsored
Westerville, OH
Custom Home Works
Franklin County's Award-Winning Design, Build and Remodeling Expert

 Calvin Hanson Creative
Inspiration for a cottage brown one-story mixed siding gable roof remodel with a metal roof

 Tanner Consulting LLC- Landscape Architecture
DRM Design Group provided Landscape Architecture services for a Local Austin, Texas residence. We worked closely with Redbud Custom Homes and Tim Brown Architecture to create a custom low maintenance- low water use contemporary landscape design. This Eco friendly design has a simple and crisp look with great contrasting colors that really accentuate the existing trees.
www.redbudaustin.com
www.timbrownarch.com

 Wild Rose Interiors
Royal Lion
Example of a cottage white two-story gable roof design with a metal roof
Example of a cottage white two-story gable roof design with a metal roof
44