
Search results for "Dutch gable roof" in Home Design Ideas

 KISTLER & KNAPP BUILDERS
Hart Associates Architects
Inspiration for a mid-sized victorian gray two-story wood gable roof remodel in Boston
Inspiration for a mid-sized victorian gray two-story wood gable roof remodel in Boston

 Wentz Design
Greg Grupenhof
Example of a large classic white two-story wood house exterior design in Cincinnati with a shingle roof
Example of a large classic white two-story wood house exterior design in Cincinnati with a shingle roof

 Period Architecture Ltd.
Angle Eye Photography
Example of a large white two-story concrete fiberboard gable roof design in Philadelphia with a shingle roof
Example of a large white two-story concrete fiberboard gable roof design in Philadelphia with a shingle roof
Find the right local pro for your project
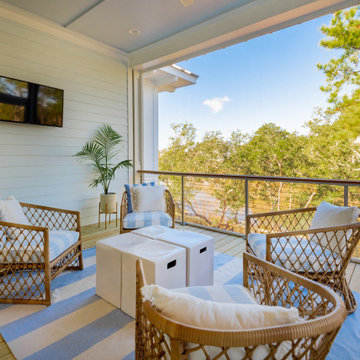
 Delpino Custom Homes
Inspired by the Dutch West Indies architecture of the tropics, this custom designed coastal home backs up to the Wando River marshes on Daniel Island. With expansive views from the observation tower of the ports and river, this Charleston, SC home packs in multiple modern, coastal design features on both the exterior & interior of the home.


 Evolution Home Design Inc.
Example of a large classic gray two-story wood exterior home design with a gambrel roof



Sponsored
Columbus, OH
Free consultation for landscape design!

Peabody Landscape Group
Columbus' Reliable Landscape Design & Contracting

 Ed Hughey, Architect & Realtor
Example of a mid-sized cottage white two-story mixed siding gable roof design in Austin with a shingle roof


 JBMP Architecture and Interior Design
Example of an ornate two-story wood exterior home design in New York with a hip roof

 Balzer & Tuck Architecture
A simplified farmhouse aesthetic was the direction chosen for the exterior. The front elevation is anchored by a heavy timber sitting porch which has views overlooking the paddock area. The gabled roof forms anchor the building to the field, offering dimension to the landscape on an otherwise flat site.
.

 Jan Gleysteen Architects, Inc
Photography by Richard Mandelkorn
Inspiration for a timeless beige two-story wood gable roof remodel in Boston
Inspiration for a timeless beige two-story wood gable roof remodel in Boston

 M Gooden Design
Photo: Roy Aguilar
Example of a small 1960s black one-story brick gable roof design in Dallas with a metal roof
Example of a small 1960s black one-story brick gable roof design in Dallas with a metal roof

Sponsored
Westerville, OH

Custom Home Works
Franklin County's Award-Winning Design, Build and Remodeling Expert

 Brooks and Falotico Associates, Inc.
Michael Partenio
Coastal two-story wood exterior home idea in New York
Coastal two-story wood exterior home idea in New York

 Yankee Barn Homes
Moose Ridge Lodge at holiday time.
Inspiration for a small rustic gray two-story wood gable roof remodel in Burlington
Inspiration for a small rustic gray two-story wood gable roof remodel in Burlington

 Johnson & Associates Architects
Inspiration for a timeless white two-story exterior home remodel in Atlanta

 Morning Star Builders LTD
Kolanowski Studio
Mid-sized cottage gray one-story mixed siding gable roof idea in Houston with a metal roof
Mid-sized cottage gray one-story mixed siding gable roof idea in Houston with a metal roof

Sponsored
Westerville, OH
Custom Home Works
Franklin County's Award-Winning Design, Build and Remodeling Expert

 mfm design group
Matthew Manuel
Mid-sized farmhouse white two-story concrete fiberboard gable roof idea in Austin with a metal roof
Mid-sized farmhouse white two-story concrete fiberboard gable roof idea in Austin with a metal roof

 Highland Builders LLC
Custom design Craftsman style split bedroom ranch with bonus room build out over the garage sided with LP Smartside Diamond Kote color Smoky Ash. Welcoming covered porch with pillars and stained Shaker gable accents to match the wood tone long panel garage doors and front entry door. Roof in CertainTeed Landmark shingles in Driftwood color. (Ryan Hainey)

 Geoff Chick & Associates
Example of a large transitional white two-story painted brick gable roof design with a metal roof and a gray roof
43