
Search results for "Dutch gable roof" in Home Design Ideas

 Noble Architects, LLC
Photography: Garett + Carrie Buell of Studiobuell/ studiobuell.com
Example of a large cottage two-story gable roof design in Nashville with a shingle roof
Example of a large cottage two-story gable roof design in Nashville with a shingle roof

 LMK Interiors
Farmhouse in Barn Red and gorgeous landscaping by CK Landscape. Lune Lake Stone fireplace, White Oak floors, Farrow & Ball Matchstick walls, circa lighting, Verellen, Hickory Chair, Charles Stewart, Pam Smilow art

 NcC Studio Architecture
Front view from driveway
Large traditional white two-story wood gable roof idea in New York with a shingle roof
Large traditional white two-story wood gable roof idea in New York with a shingle roof
Find the right local pro for your project


 House Sprucing
Modern Farmhouse on Acre lot.
Large farmhouse white two-story mixed siding gable roof photo in Dallas with a shingle roof
Large farmhouse white two-story mixed siding gable roof photo in Dallas with a shingle roof

 Frank Betz Associates, Inc.
Photo courtesy of Kathleen Nalley
Traditional stone exterior home idea in Atlanta
Traditional stone exterior home idea in Atlanta
 Delpino Custom Homes
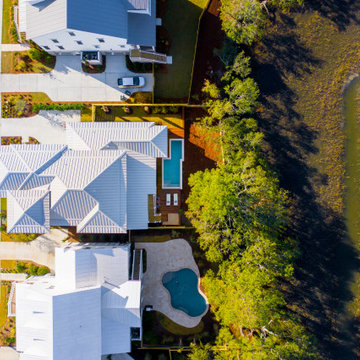
Inspired by the Dutch West Indies architecture of the tropics, this custom designed coastal home backs up to the Wando River marshes on Daniel Island. With expansive views from the observation tower of the ports and river, this Charleston, SC home packs in multiple modern, coastal design features on both the exterior & interior of the home.

Sponsored
Westerville, OH

Custom Home Works
Franklin County's Award-Winning Design, Build and Remodeling Expert

 Serenity Design
John Martinelli
Mid-sized coastal two-story wood exterior home idea in New York with a gambrel roof
Mid-sized coastal two-story wood exterior home idea in New York with a gambrel roof

 Cushman Design Group
Susan Teare
Example of a small mountain style two-story wood gable roof design in Burlington
Example of a small mountain style two-story wood gable roof design in Burlington

 MP Consulting Services, LLC
Carriage House, custom built.
Garage - traditional detached two-car garage idea in New York
Garage - traditional detached two-car garage idea in New York

 Yunker Associates Architecture
Photo: Howard Doughty
Mountain style two-story wood gable roof photo in Minneapolis
Mountain style two-story wood gable roof photo in Minneapolis

 Princeton Design Build
Inspiration for a huge timeless concrete screened-in side porch remodel in DC Metro with a roof extension

 John Toole Interiors + Concierge Services
This custom home is nestled in the historic Lakewood neighborhood of Dallas, Tx. The home represents a texas vernacular as well as stays loyal to the scale and styles of the surrounding neighborhood.



 Princeton Design Build
Large traditional beige two-story wood exterior home idea in DC Metro with a gambrel roof

 Bois & Nature Construction Inc.
Trendy gray two-story mixed siding gable roof photo in Montreal with a metal roof

 Georgia Front Porch
Arched gable portico designed and built by Georgia Front Porch.
Inspiration for a timeless front porch remodel in Atlanta with a roof extension
Inspiration for a timeless front porch remodel in Atlanta with a roof extension

Sponsored
Westerville, OH
Custom Home Works
Franklin County's Award-Winning Design, Build and Remodeling Expert

 Northwest Lighting and Accents
Transitional white two-story gable roof photo in Chicago with a shingle roof


 HomeSource Builders
This client loved wood. Site-harvested lumber was applied to the stairwell walls with beautiful effect in this North Asheville home. The tongue-and-groove, nickel-jointed milling and installation, along with the simple detail metal balusters created a focal point for the home.
The heavily-sloped lot afforded great views out back, demanded lots of view-facing windows, and required supported decks off the main floor and lower level.
The screened porch features a massive, wood-burning outdoor fireplace with a traditional hearth, faced with natural stone. The side-yard natural-look water feature attracts many visitors from the surrounding woods.
64