
Search results for "Dutch gate" in Home Design Ideas

 Blueline Custom Builders
Dennis Mayer Photography
Cottage single-wall medium tone wood floor laundry room photo in San Francisco with shaker cabinets, white cabinets, marble countertops, a side-by-side washer/dryer and yellow walls
Cottage single-wall medium tone wood floor laundry room photo in San Francisco with shaker cabinets, white cabinets, marble countertops, a side-by-side washer/dryer and yellow walls
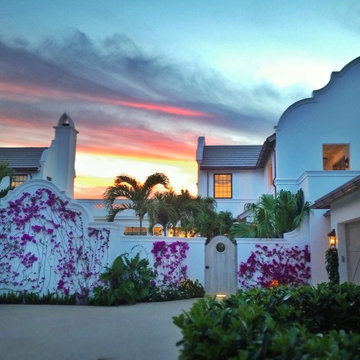
 David Neff, Architect
New Cape Dutch style home in North Palm Beach, FL.
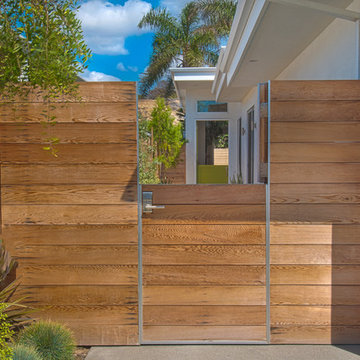
Inspiration for a mediterranean exterior home remodel in Miami
Inspiration for a mediterranean exterior home remodel in Miami

 Clark Collins - Collins Design & Development
Photo by Grey Crawford
Small beach style beige one-story exterior home photo in Orange County with a hip roof
Small beach style beige one-story exterior home photo in Orange County with a hip roof
Find the right local pro for your project

 Chadsworth Columns

Chadsworth provided (16) - 16" x 9' PolyStone® composite columns for this residence in Greenwich, Connecticut.
Photos Courtesy of: Mr. Foster Lyons (Coastal Point Development, LLC)

 Sarah Greenman
Photo: Sarah Greenman © 2014 Houzz

This is an example of an eclectic landscaping in Dallas.
This is an example of an eclectic landscaping in Dallas.

 WalkThru Garage Doors Inc.
Custom colour Fullview WalkThru Garage Door protecting a private automobile collection in Phoenix, Arizona WalkThru Garage Doors Inc.
Garage - mid-sized contemporary attached one-car garage idea in Toronto
Garage - mid-sized contemporary attached one-car garage idea in Toronto
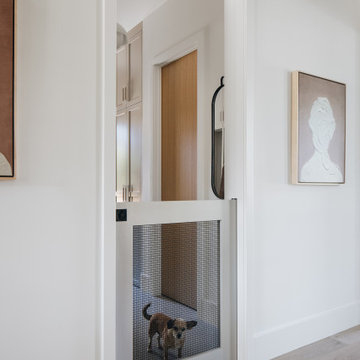

 Distinctive Remodeling Solutions, Inc
PhotoSynthesis Studio
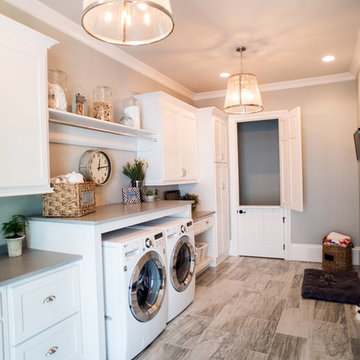
Inspiration for a large timeless plywood floor laundry room remodel in Atlanta with gray walls
Inspiration for a large timeless plywood floor laundry room remodel in Atlanta with gray walls



 Jody Brown Architecture, pllc
Jody Brown Architecture, pllc.
Inspiration for a craftsman blue two-story gable roof remodel in Raleigh
Inspiration for a craftsman blue two-story gable roof remodel in Raleigh
 Lands End Development - Designers & Builders

Mudroom - mid-sized rustic brick floor and red floor mudroom idea in Minneapolis with beige walls

 Sunrise Building & Remodeling Inc
Elizabeth Dooley, Dooley Images
Eat-in kitchen - mid-sized traditional single-wall medium tone wood floor and beige floor eat-in kitchen idea in New York with an undermount sink, raised-panel cabinets, white cabinets, white backsplash, stainless steel appliances, an island, quartz countertops and porcelain backsplash
Eat-in kitchen - mid-sized traditional single-wall medium tone wood floor and beige floor eat-in kitchen idea in New York with an undermount sink, raised-panel cabinets, white cabinets, white backsplash, stainless steel appliances, an island, quartz countertops and porcelain backsplash
 Teale Architecture
Photography: Ryan Garvin
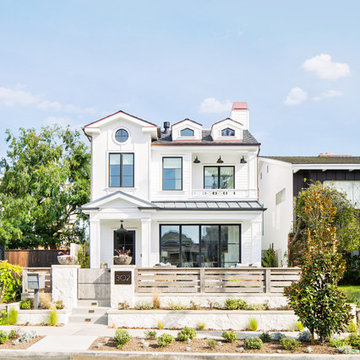
Coastal white two-story mixed siding gable roof idea in Los Angeles with a shingle roof
Coastal white two-story mixed siding gable roof idea in Los Angeles with a shingle roof





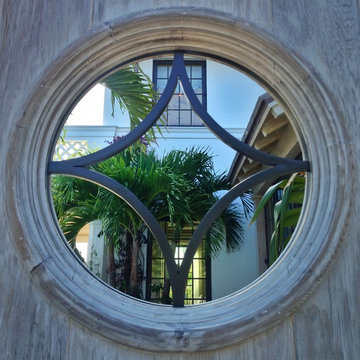 David Neff, Architect
Courtyard gate at a new Cape Dutch style home in North Palm Beach, FL.
Inspiration for a timeless exterior home remodel in Miami
Inspiration for a timeless exterior home remodel in Miami
 Delpino Custom Homes
Patrick Brickman
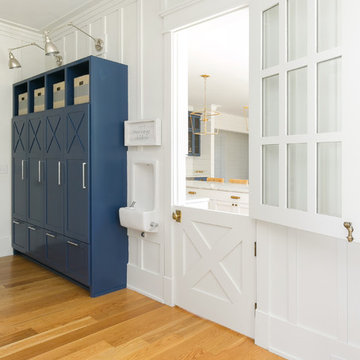
Inspiration for a mid-sized farmhouse gender-neutral medium tone wood floor and brown floor playroom remodel in Charleston with white walls
Inspiration for a mid-sized farmhouse gender-neutral medium tone wood floor and brown floor playroom remodel in Charleston with white walls

 Clawson Architects, LLC
The owners acquired an adjacent property and called on our firm and a team of consultants to join the properties into one seamless private park like setting complete with a Pool Pavilion and Pool.
A study of light and space, The Pavilion offers different experiences at different times of the day. The optimum display of light and transparency occurs at dusk. At that hour, one can catch the reflections in the pool and the glowing of this small jewel within in the landscape.
Amenities include an air conditioned lounging area with TV and kitchen/bar, a laundry and changing room, a private bathroom with shower, an additional outdoor shower and a full basement for storage of pool toys and equipment.
The contemporary approach combines rich woods, stainless steel, and concrete with marble, glass tile and natural stones. Cedar shingles, a nod to the main house, recede into the landscape while the soaring glass windows and doors flood the space with light and views back into the landscape. The building also features a bead board ceiling and exposed structure. This blend of materials yields a sophisticated modern design that is calm and cheerful while providing conditioned entertaining space for the Owner’s family and friends.
The client gushes “I feel like I am transported-- on vacation-- every time I open the doors and enter the space.”
Robert Glasgow Photography
2