
Search results for "Dyed concrete" in Home Design Ideas

 Conner & Buck
Susan Teare Photography
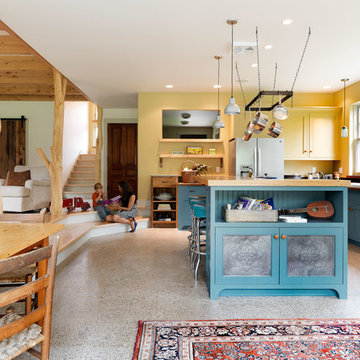
Punched tin panels contrast the vivid blue green of the cabinets. The dyed concrete floor was ground down to expose the aggregate.
 The Salamander Company LLC.
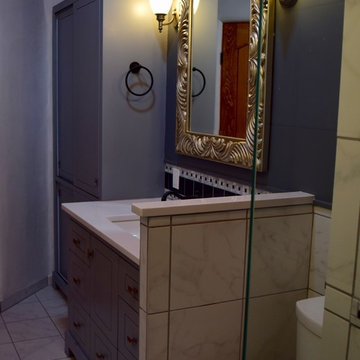
Master Bathroom with custom tilework, custom vanity cabinet, granite counter top and stained concrete floor.
Inspiration for a mid-sized eclectic master black and white tile and ceramic tile ceramic tile walk-in shower remodel in Albuquerque with furniture-like cabinets, gray cabinets, a one-piece toilet, gray walls, an undermount sink and granite countertops
Inspiration for a mid-sized eclectic master black and white tile and ceramic tile ceramic tile walk-in shower remodel in Albuquerque with furniture-like cabinets, gray cabinets, a one-piece toilet, gray walls, an undermount sink and granite countertops
Find the right local pro for your project
 Allbright Bullock Architects

The bank of windows and doors along the south side allow solar gain while the smaller windows to the north limit infiltration of winter winds. The dyed and scored concrete floors on both levels have hot water radiant heat and their mass helps stabilize the temperature. The ceiling joists are exposed reclaimed lumber from an old barn. Photo by Celia Pearson.



 Creative Fences & Decks

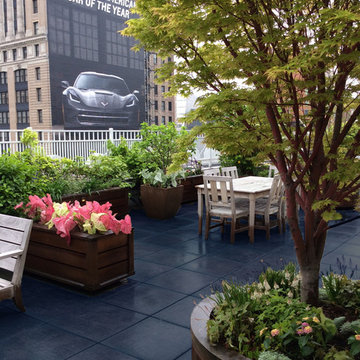
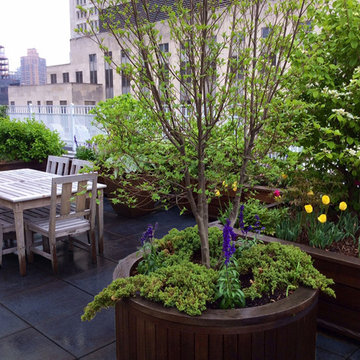
Example of a mid-sized transitional backyard patio vertical garden design in Portland with decking and a pergola
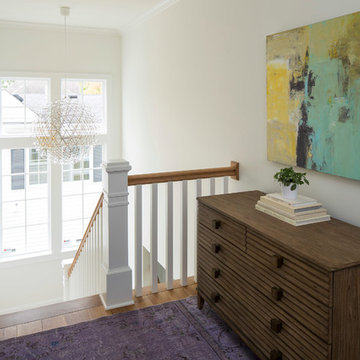
 O’Hara Interiors
Martha O’Hara Interiors, Interior Design & Photo Styling | John Kraemer & Sons, Builder | Troy Thies, Photography | Ben Nelson, Designer | Please Note: All “related,” “similar,” and “sponsored” products tagged or listed by Houzz are not actual products pictured. They have not been approved by Martha O’Hara Interiors nor any of the professionals credited. For info about our work: design@oharainteriors.com
 Platinum Poolcare
Request Free Quote
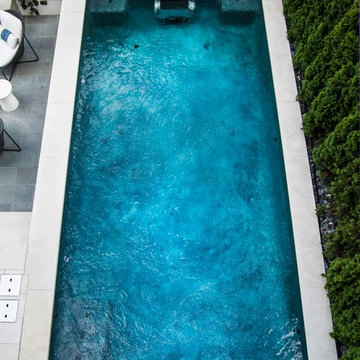
This custom swim resistance swim spa features a commercial-quality swim resistance system for current swimming. The swim spa also features an automatic pool safety cover, a therapeutic exercise bar, Primera Stone Diamond Head Treasure pool finish, and a Basketball system. The coping is Bluestone, and the planks that clad the exposed wall are Valder's Dovewhite limestone. There is also a mosaic tile border as well as on the stair treads. Photos by Larry Huene.
 Jodi Gillespie Interior Design
Architect: MS&R
Photographer: Wes Glenna

Living room - industrial formal and enclosed living room idea in Minneapolis
Living room - industrial formal and enclosed living room idea in Minneapolis

Sponsored
Columbus, OH
Free consultation for landscape design!

Peabody Landscape Group
Franklin County's Reliable Landscape Design & Contracting
 Jake Built LLC
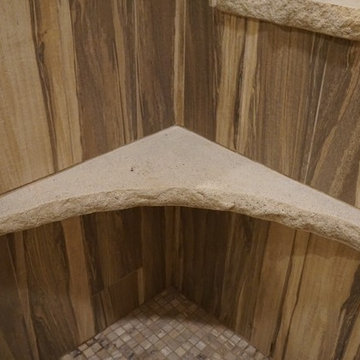
Custom built concrete bench - constructed from a mix of white portland cement, silica sand, dyed sanded grout, and beige pigment. Cast upside down on melamine with broken granite edge style form.
 The Salamander Company LLC.
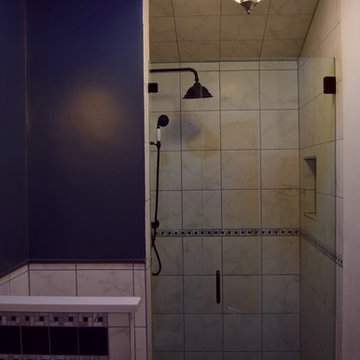
Master Bathroom with custom tilework, custom vanity cabinet, granite counter top and stained concrete floor.
Curb less shower with frameless glass doors. Red painted ceiling.
 Nantucket Looms
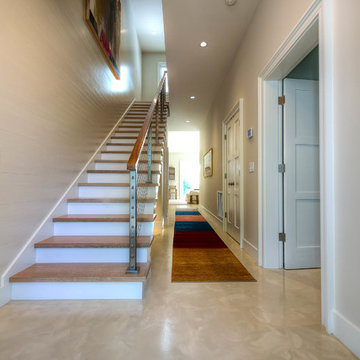
Upon entering the house, guests are greeted by a wonderful polished concrete floor that was custom colored to resemble beach sand. Down the hallway is a Gabbeh rug runner, handwoven and hand-dyed in a natural wool. Ship lap invites you up the stairwell, while a large painting by a local artist reflects the colors of the rug. The mirror on the right is an eclectic paint brush mirror purchased in Key West to add whimsy to the house.
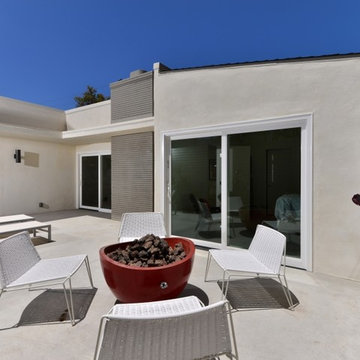
 Slick Rock Inc.
When looking for a way to improve their outdoor living space, this family turned to Slick Rock Inc. to design a custom fire bowl for their California home. Handcrafted and dyed by Texan artisans, the custom concrete fire bowl ads a beautiful pop of color and a cozy gathering space to their manicured patio.



 Renovisions
 It’s no surprise these Hanover clients reached out to Cathy and Ed of Renovisions for design and build services as they wanted a local professional bath specialist to turn their plain builder-grade bath into a luxurious handicapped accessible master bath.
Renovisions had safety and universal design in mind while creating this customized two-person super shower and well-appointed master bath so their clients could escape to a special place to relax and energize their senses while also helping to conserve time and water as it is used simultaneously by them.
This completely water proofed spacious 4’x8’ walk-in curb-less shower with lineal drain system and larger format porcelain tiles was a must have for our senior client –with larger tiles there are less grout lines, easier to clean and easier to maneuver using a walker to enter and exit the master bath.
Renovisions collaborated with their clients to design a spa-like bath with several amenities and added conveniences with safety considerations. The bench seat that spans the width of the wall was a great addition to the shower. It’s a comfortable place to sit down and stretch out and also to keep warm as electric mesh warming materials were used along with a programmable thermostat to keep these homeowners toasty and cozy!
Careful attention to all of the details in this master suite created a peaceful and elegant environment that, simply put, feels divine. Adding details such as the warming towel rack, mosaic tiled shower niche, shiny polished chrome decorative safety grab bars that also serve as towel racks and a towel rack inside the shower area added a measure of style. A stately framed mirror over the pedestal sink matches the warm white painted finish of the linen storage cabinetry that provides functionality and good looks to this space. Pull-down safety grab bars on either side of the comfort height high-efficiency toilet was essential to keep safety as a top priority.
Water, water everywhere for this well deserving couple – multiple shower heads enhances the bathing experience for our client with mobility issues as 54 soft sprays from each wall jet provide a soothing and cleansing effect – a great choice because they do not require gripping and manipulating handles yet provide a sleek look with easy cleaning. The thermostatic valve maintains desired water temperature and volume controls allows the bather to utilize the adjustable hand-held shower on a slide-bar- an ideal fixture to shower and spray down shower area when done.
A beautiful, frameless clear glass enclosure maintains a clean, open look without taking away from the stunning and richly grained marble-look tiles and decorative elements inside the shower. In addition to its therapeutic value, this shower is truly a design focal point of the master bath with striking tile work, beautiful chrome fixtures including several safety grab bars adding aesthetic value as well as safety benefits.
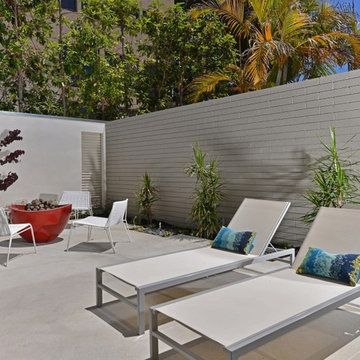 Slick Rock Inc.
When looking for a way to improve their outdoor living space, this family turned to Slick Rock Inc. to design a custom fire bowl for their California home. Handcrafted and dyed by Texan artisans, the custom concrete fire bowl ads a beautiful pop of color and a cozy gathering space to their manicured patio.

 Ventures Design
private island vacation home with wrap around porch and balcony, expansive patio with custom pergola over an outdoor kitchen and bar with custom swing seating. The pergola also shades an outdoor dining area with a double sided dyed stucco fireplace with built in wood storage.
13