
Search results for "Dyed concrete" in Home Design Ideas


 Added Value Enterprises
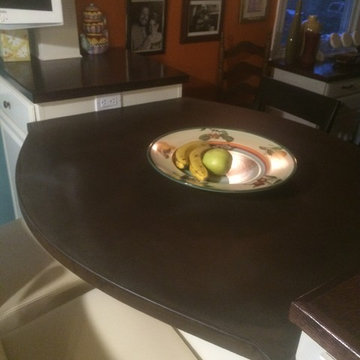
Custom brown stained concrete island top
Kitchen - traditional kitchen idea in Boston
Kitchen - traditional kitchen idea in Boston
 Tom Kelly
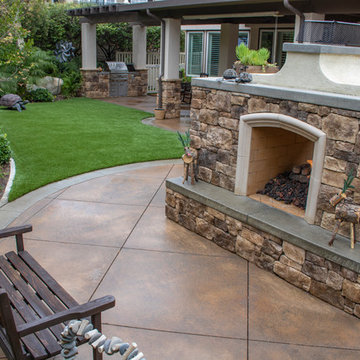
Patio - large contemporary backyard concrete paver patio idea in Orange County with a fireplace and a roof extension
Find the right local pro for your project
 Reap Construction

This home in the Mad River Valley measures just a tad over 1,000 SF and was inspired by the book The Not So Big House by Sarah Suskana. Some notable features are the dyed and polished concrete floors, bunk room that sleeps six, and an open floor plan with vaulted ceilings in the living space.

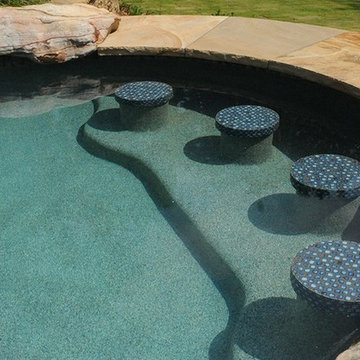
 Boscoe's Pools
Inspiration for a large rustic backyard stamped concrete and custom-shaped natural hot tub remodel in Atlanta

 Kimberley Bryan
Photo: Kimberley Bryan © 2014 Houzz
Mid-century modern exterior home idea in San Diego
Mid-century modern exterior home idea in San Diego


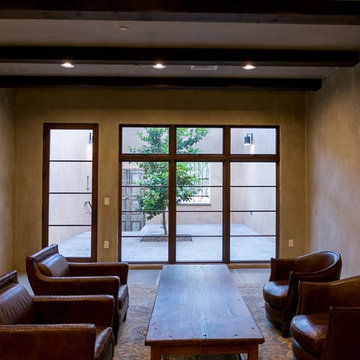
 PureBuild Inc.
The great room of this custom home affords a space expanding view to the interior courtyard entrance.
Inspiration for a mediterranean open concept concrete floor living room remodel with beige walls
Inspiration for a mediterranean open concept concrete floor living room remodel with beige walls

 Studio Z Architecture
The original ranch had small concrete stoops and zero cover from the elements. We designed a front and back porch with design and function in mind.
Example of a mid-sized trendy beige one-story concrete fiberboard and clapboard gable roof design in Detroit with a shingle roof and a gray roof
Example of a mid-sized trendy beige one-story concrete fiberboard and clapboard gable roof design in Detroit with a shingle roof and a gray roof
 Studio Z Architecture
The original ranch had small concrete stoops and zero cover from the elements. We designed a front and back porch with design and function in mind.
Inspiration for a mid-sized contemporary beige one-story concrete fiberboard and clapboard gable roof remodel in Detroit with a shingle roof and a gray roof
Inspiration for a mid-sized contemporary beige one-story concrete fiberboard and clapboard gable roof remodel in Detroit with a shingle roof and a gray roof

 Chambers Interiors & Associates, Inc.

Photography by Nathan Schroder.
Patio - large mediterranean backyard concrete patio idea in Dallas with no cover
Patio - large mediterranean backyard concrete patio idea in Dallas with no cover


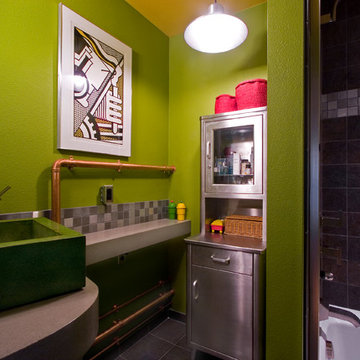
 A-1 Builders and Adaptations Design Studio
For more information and additional photos of this project, which we both designed and built, go to http://a1builders.ws/2011/08/check-out-these-bathrooms-client-driven-contemporary-and-industrial-design/

 The Salamander Company LLC.
Entry hallway to the Master Bathroom and the Master Bedroom.
Inspiration for a mid-sized eclectic concrete floor hallway remodel in Albuquerque with yellow walls
Inspiration for a mid-sized eclectic concrete floor hallway remodel in Albuquerque with yellow walls
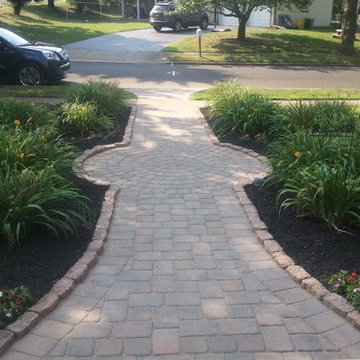
 Stoneworx
Curbstone and a paver circle highlight this transitional walkway area from the front of the house to the city sidewalk. The landscaping was the final piece to bring this project to life. Black dyed mulch creates a contrast highlighting on the beautiful color of the landscaping.
 PureBuild Inc.
Transom windows allow fresh air ventilation in the great room of this custom home for sale. Scored, dyed concrete floors are a low maintenance flooring choice.

 The Salamander Company LLC.
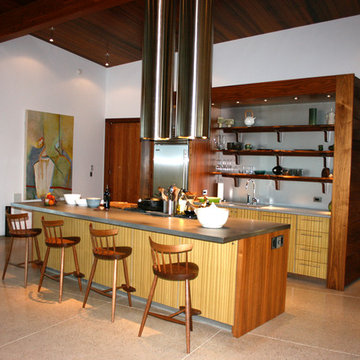
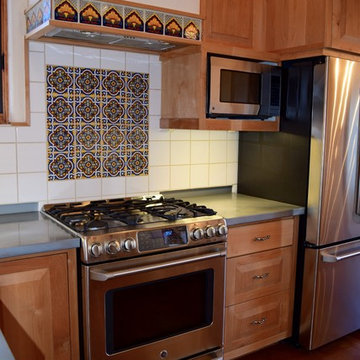
Custom Alder Cabinets with Zinc counter tops. Full tile backsplash with Mexican mosaic tile detail. Under counter lighting and plugstrips. Open book shelves. Stained Concrete floors with Radiant Heat. Stainless steel appliances. Custom dyed plaster.
 A-1 Builders and Adaptations Design Studio
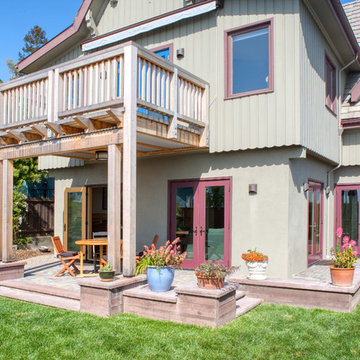
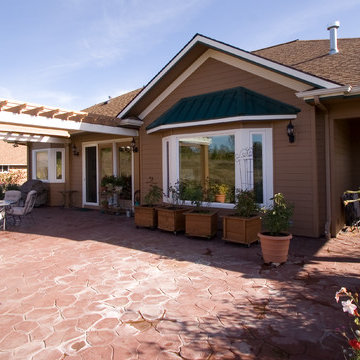
We designed and built this new custom home in the county to the east of Bellingham.
For more information and additional photos of this project, which we both designed and built, go to http://a1builders.ws/2013/06/this-new-home-allowed-a-new-energy-efficient-living-environment/
 Global Garage - Concrete Coating Specialists
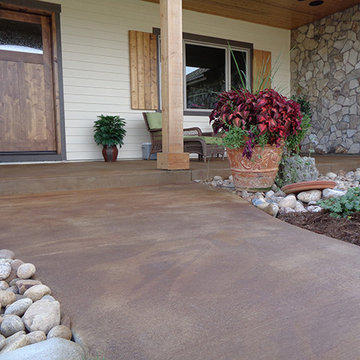
Mid-sized classic concrete front porch idea in Denver with a roof extension
9