
Search results for "Dynamic multiple step" in Home Design Ideas


 Campion Walker Landscapes
In this extensive landscape transformation, Campion Walker took a secluded house nestled above a running stream and turned it into a multi layered masterpiece with five distinct ecological zones.
Using an established oak grove as a starting point, the team at Campion Walker sculpted the hillsides into a magnificent wonderland of color, scent and texture. Natural stone, copper, steel, river rock and sustainable Ipe hardwood work in concert with a dynamic mix of California natives, drought tolerant grasses and Mediterranean plants to create a truly breathtaking masterpiece where every detail has been considered, crafted, and reimagined.

 Beracah Homes
Front porch.
Example of a mid-sized arts and crafts white two-story vinyl gable roof design
Example of a mid-sized arts and crafts white two-story vinyl gable roof design
Find the right local pro for your project





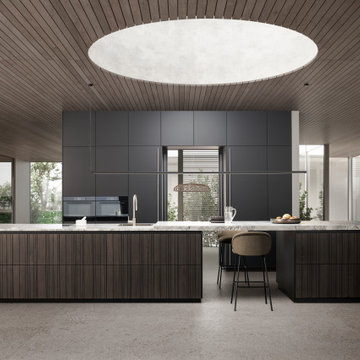
 LeichtUSA
Presenting the Exquisite LEICHT 2024 Collection! ?✨
Explore the enchanting BAHIA range, a masterful blend of symmetrical asymmetry for a captivating fan effect. Contrasting surfaces and unique grooves come together to create a harmoniously dynamic look. Step into the pinnacle of modern living with LEICHT!

 Ralph Saviano
Dean J. Birinyi Architectural Photography http://www.djbphoto.com
Large minimalist multicolored two-story mixed siding gable roof photo in San Francisco with a metal roof
Large minimalist multicolored two-story mixed siding gable roof photo in San Francisco with a metal roof



Sponsored
Westerville, OH

Custom Home Works
Franklin County's Award-Winning Design, Build and Remodeling Expert

 CAVINESS LANDSCAPE DESIGN, INC.
A home on top of a hill with amazing lake views provide the perfect setting for a beautiful "mountain mine" inspired pool with multiple ways to interact with - this active family will never be bored! There is an antique ore cart and rail system that seems to appear from an old mine and gives the homeowner a unique iced-beverage cart. There are boulder steps that lead up to another "mine" entrance that is actually the entrance to the underground slide. This view shows the slide exit into the pool. In the background you can see the swim-through grotto and natural boulder waterfall with a 14' diving ledge. Hand cut native stone with boulders integrated into the stone retaining wall provides additional patio space with a fire pit above the pool.
Landscape/Pool design and construction by Kelly Caviness and Caviness Landscape Design, Inc.
Photography by KO Rinearson

 Aria Alfresco
Multiple tiers are created using retaining walls and planter boxes on a sloped property. This allows for practical, level areas that were previously not useful. Multiple levels create areas of interest as the eye travels from tier to tier. Coordinating stone steps lead from level to level.





100