
Search results for "Dynamic multiple step" in Home Design Ideas
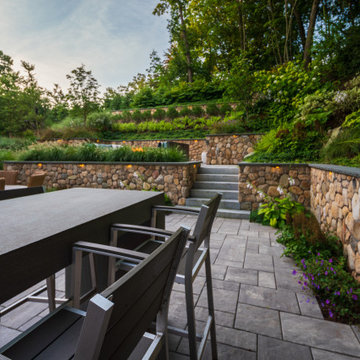
 Lynch Landscape and Tree Service, Inc.
Using walls and steps, we transformed this steep backyard hill into multi-level patio spaces perfect for entertaining
Example of a huge trendy backyard concrete paver patio design in Boston with a fire pit
Example of a huge trendy backyard concrete paver patio design in Boston with a fire pit

 Carrick Custom Home Design
Rebecca Westover
Open concept kitchen - large traditional u-shaped light wood floor and beige floor open concept kitchen idea in Salt Lake City with a farmhouse sink, shaker cabinets, white cabinets, quartz countertops, beige backsplash, stainless steel appliances, an island and black countertops
Open concept kitchen - large traditional u-shaped light wood floor and beige floor open concept kitchen idea in Salt Lake City with a farmhouse sink, shaker cabinets, white cabinets, quartz countertops, beige backsplash, stainless steel appliances, an island and black countertops

 Seattle Staged to Sell and Design LLC
Large modern gray three-story mixed siding flat roof idea in Seattle
Find the right local pro for your project

 Keith Zars Pools
This pool has multiple entrances to the water: a two sided beach entry on one side, steps in the front, and another area to get to the swim up bar (not shown in this photo).

 LMB Interiors
Polished concrete flooring carries out to the pool deck connecting the spaces, including a cozy sitting area flanked by a board form concrete fireplace, and appointed with comfortable couches for relaxation long after dark.
Poolside chaises provide multiple options for lounging and sunbathing, and expansive Nano doors poolside open the entire structure to complete the indoor/outdoor objective.
Photo credit: Ramona d'Viola
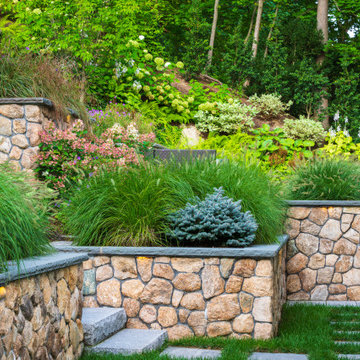 Lynch Landscape and Tree Service, Inc.
Using walls and steps, we transformed this steep backyard hill into multi-level patio spaces perfect for entertaining
This is an example of a huge contemporary backyard concrete paver landscaping in Boston with a fire pit.
This is an example of a huge contemporary backyard concrete paver landscaping in Boston with a fire pit.

 Ronnette Riley Architect
Frank Oudeman
Wet bar - small modern single-wall light wood floor and brown floor wet bar idea in New York with an undermount sink, dark wood cabinets, stainless steel countertops, mirror backsplash and flat-panel cabinets
Wet bar - small modern single-wall light wood floor and brown floor wet bar idea in New York with an undermount sink, dark wood cabinets, stainless steel countertops, mirror backsplash and flat-panel cabinets

Sponsored
Westerville, OH

Custom Home Works
Franklin County's Award-Winning Design, Build and Remodeling Expert

 CLB Architects
The long rectangular Dogtrot residence is connected to a separate garage structure by a three-foot thick roof. There, a large central cutout lightens the mass, creates a focal point and causes a dynamic play of light upon the correspondingly scaled planter below it.
Residential architecture and interior design by CLB in Jackson, Wyoming.

 Cebula Design
Mike Rixon Photography
Example of a large ornate beige three-story mixed siding gable roof design in Boston with a shingle roof
Example of a large ornate beige three-story mixed siding gable roof design in Boston with a shingle roof

 Sisson Landscapes
Design ideas for a large traditional full sun courtyard gravel formal garden in DC Metro.
Design ideas for a large traditional full sun courtyard gravel formal garden in DC Metro.

 Toledo Geller
Example of a mid-sized trendy dark wood floor and brown floor hallway design in New York with multicolored walls
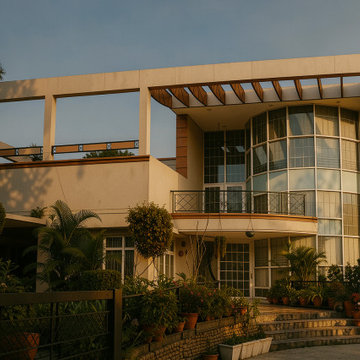
 Metamorphosis Design
M Residence
(Residential Project)
Constructed 1999
Location :Chandigarh
A House Shaped by Frugal Engineering and Expansive Imagination
I had designed his factory years earlier — and he must have been pleased with the outcome. A 6,000 sq. ft. multi-storied factory conceived for an entirely new product line, marking a decisive shift from decades of manufacturing a declining product.
A careful analysis of the production dynamics led to a vertical organization of spaces, with multiple floor plates interconnected through the sequence of manufacturing operations. The heavy-duty work was concentrated in the basement, where storage for steel and brass raw materials and components was planned. Remarkably, the entire structure stood on just ten columns, each with a mere 30 cm square cross-section — a fact that still gives one nightmares. At the time, it was also the tallest structure in the area.
That same philosophy of frugal engineering later became the guiding principle for an addition to the family residence, more than a decade afterward. A narrow strip only 22 feet wide and less than 50 feet deep had to accommodate an entirely new home for a growing family moving steadily upward in life. The response was straightforward — a similarly efficient column-frame structure designed to extract the maximum usable space from the compact 22' × 50' site.
We began with a semi-basement, using battered retaining walls integrated with the structural columns to counter the thrust from the existing foundations along the length of the original house. A courtyard was introduced to preserve light and ventilation for the older structure, while also providing access to an elevator for a disabled family member. This naturally required ramps and seamless wheelchair mobility throughout. Maintaining connectivity with the old house was equally essential.
The result was a split-level home with interconnected vertical spaces spanning all three floors, linked by shallow, comfortable steps that made movement easy for everyone.
The extension evolved into a house of remarkable generosity — with five bedrooms, study rooms, dens, stores, walk-in closets, box rooms, drawing and dining spaces, lounges, enclosed verandahs, a games room, jacuzzis, decks and balconies, servant quarters, waterfalls, rainwater harvesting systems, SPV installations, solar chimney-assisted ventilation, and nearly every innovation one could imagine at the turn of the millennium.
We were also experimenting with what were then cutting-edge materials and technologies: 2' × 2' vitrified tiles brought all the way from Bombay, CFL lighting long before LEDs arrived, copper and composite aluminium plumbing, and solar water heating. Insulated glazing, integrated Venetian blinds, security systems, and emergency low-voltage lighting were all incorporated with enthusiasm. Wooden flooring in toilets and insulated foam concrete walls were considered radical ideas at the time.
Architecture students frequently visited the house for field studies. The owners’ young son would often dive into the pool before even entering the house, while the little daughter happily inhabited her own magical corner of it.
And for the architect — there was always a wonderful cup of coffee waiting on every visit.
Needless to say, there still is.

 Huettl Landscape Architecture
Marion Brenner
Design ideas for a large modern backyard retaining wall landscape in San Francisco.
Design ideas for a large modern backyard retaining wall landscape in San Francisco.



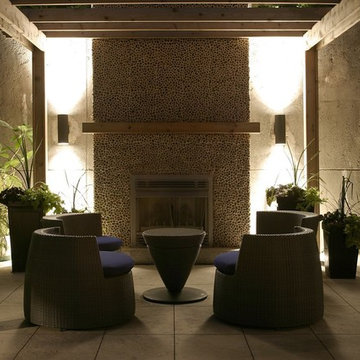
 Betz Pools Limited
This elegant backyard comes to life after dark with its extensive array of strategically placed garden lights. They are as practical as they are aesthetic with the multiple sets of steps and walkways illuminated by a soft wash of light. The wall sconces flanking the fireplace lend the final dramatic touch for this spectacular urban oasis.

 Unique Landscapes and Custom Pools
Multiple entertaining areas make this the perfect yard for a summer pool party or just a small gathering of friends. Each area has a specific function and together this design meets everyone’s needs for a day of fun and relaxation.

 VanderHorn Architects
Hipped shingle roofs, painted rafter tails and leaded glass windows continue the late Shingle Style aesthetic.
Huge traditional blue three-story mixed siding house exterior idea with a hip roof and a shingle roof
Huge traditional blue three-story mixed siding house exterior idea with a hip roof and a shingle roof



 Natural Path Landscaping
Solid granite steps. Note the curving granite walkway.
Example of a mid-sized classic gray two-story wood exterior home design in Boston
Example of a mid-sized classic gray two-story wood exterior home design in Boston

 Adrienne DeRosa
Photo: Adrienne DeRosa © 2015 Houzz
Quite often, one of the greatest challenges with open-plan living is a matter of how to integrate the kitchen without overwhelming the rest of the living space. By implementing a combination of streamlined fixtures and furniture-like pieces, Weiss and Carpenter have come up with a solution that is chic and sophisticated.
While the back side of the island houses the matching cabinetry of the rest of the kitchen, the front is made up of an antique apothecary cabinet that the couple discovered through Weisshouse. The top and sides are clad in Belgian bluestone, giving the overall space contrast and balance.
Kitchen: Poliform; Pendant: "Dear Ingo", Moooi

 LUSK POOLS & LEISURE PRODUCTS
Custom freeform gunite pool with attached spill over spa and raised beam waterfalls. Brick Paver decking and stone coping. Stone fire pit with multiple elevation changes with connecting stone steps. Photo by Duane @ Iconic Images, GA
96