
Search results for "Dynamic multiple step" in Home Design Ideas
 K & D Landscaping, Inc.
Residential home in Santa Cruz, CA
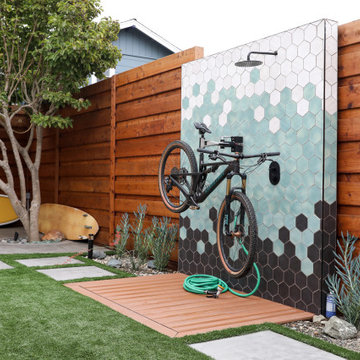
This stunning front and backyard project was so much fun! The plethora of K&D's scope of work included: smooth finished concrete walls, multiple styles of horizontal redwood fencing, smooth finished concrete stepping stones, bands, steps & pathways, paver patio & driveway, artificial turf, TimberTech stairs & decks, TimberTech custom bench with storage, shower wall with bike washing station, custom concrete fountain, poured-in-place fire pit, pour-in-place half circle bench with sloped back rest, metal pergola, low voltage lighting, planting and irrigation! (*Adorable cat not included)


 Lynch Landscape and Tree Service, Inc.
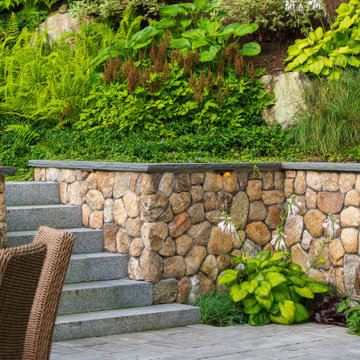
Using walls and steps, we transformed this steep backyard hill into multi-level patio spaces perfect for entertaining
Huge trendy backyard concrete paver patio photo in Boston with a fire pit
Huge trendy backyard concrete paver patio photo in Boston with a fire pit
Find the right local pro for your project

 LUSK POOLS & LEISURE PRODUCTS
Custom freeform gunite pool with attached spill over spa and raised beam waterfalls. Brick Paver decking and stone coping. Stone fire pit with multiple elevation changes with connecting stone steps. Photo by Duane @ Iconic Images, GA

 Fireside Hearth & Home
Starting at $2,279
Heatilator has expanded the Novus platform, integrating contemporary styling and advanced technology into the Novus nXt gas fireplace. A 69% AFUE rating, 5-step flame height adjustment and smart technology deliver ultimate convenience for this stunning fireplace.
33" or 36" viewing area
Brick interior enhances flame and glowing embers
Standard fan kit helps distribute the warmth
Make it your own with multiple fronts and finishes

 Aria Alfresco
Multiple tiers are created using retaining walls and planter boxes on a sloped property. This allows for practical, level areas that were previously not useful. Multiple levels create areas of interest as the eye travels from tier to tier. Coordinating stone steps lead from level to level.
 Lynch Landscape and Tree Service, Inc.
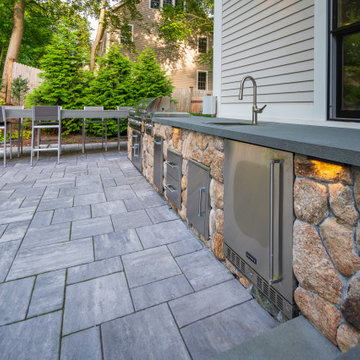
Using walls and steps, we transformed this steep backyard hill into multi-level patio spaces perfect for entertaining
Home design - contemporary home design idea in Boston
Home design - contemporary home design idea in Boston


 Lynch Landscape and Tree Service, Inc.
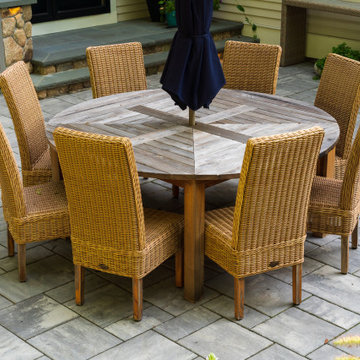
Using walls and steps, we transformed this steep backyard hill into multi-level patio spaces perfect for entertaining.
Huge trendy backyard concrete paver patio photo in Boston with a fire pit
Huge trendy backyard concrete paver patio photo in Boston with a fire pit

 Alpha Design + Build
While our clients worked in Shanghai, we transformed their home with a new kitchen and second story addition. We were able to preserve the existing tile floor, while demolishing a closet to make way for the secondary sink area on the left, which increased the kitchen's size considerably.
Stephen Graham Photography
 Lynch Landscape and Tree Service, Inc.
Using walls and steps, we transformed this steep backyard hill into multi-level patio spaces perfect for entertaining.
Patio - huge contemporary backyard concrete paver patio idea in Boston with a fire pit
Patio - huge contemporary backyard concrete paver patio idea in Boston with a fire pit
 Lynch Landscape and Tree Service, Inc.
Using walls and steps, we transformed this steep backyard hill into multi-level patio spaces perfect for entertaining
Example of a huge trendy backyard concrete paver patio design in Boston with a fire pit
Example of a huge trendy backyard concrete paver patio design in Boston with a fire pit

 Swiftwater Custom Homes
Mountain style wooden l-shaped wood railing staircase photo in Seattle with wooden risers


Sponsored
Columbus, OH

Hope Restoration & General Contracting
Columbus Design-Build, Kitchen & Bath Remodeling, Historic Renovations


 Avenue Design
Accents
Metal stands front and center, used in overlays, inlays, caps, and ferrules. The Tarnished Nickel finish found on metal has a warm silver tone achieved through multiple finish steps. White Quartz stone also makes an appearance on pieces.

 CAVINESS LANDSCAPE DESIGN, INC.
The view from the natural boulder steps that lead up from the pool area - providing swimmers with multiple levels of diving ledges and an exit to the fire pit in the upper patio area.
Design and construction by Kelly Caviness, Caviness Landscape Design
Photography by KO Rinearson





Example of a mid-sized trendy master gray tile and ceramic tile porcelain tile freestanding bathtub design in Seattle with an undermount sink, flat-panel cabinets, medium tone wood cabinets, quartz countertops and yellow walls

 Johnsen Landscapes & Pools
The brick decking is in a herringbone pattern that creates dynamic interest. The grass strips break up the large expanse. We made sure to include traditional planters to inject some color to the scene.

 RSI Kitchen & Bath
Mid-sized transitional master white tile and stone tile marble floor alcove shower photo in St Louis with an undermount sink, flat-panel cabinets, beige cabinets, marble countertops and gray walls
97