
Search results for "Dynamic multiple step" in Home Design Ideas


Find the right local pro for your project
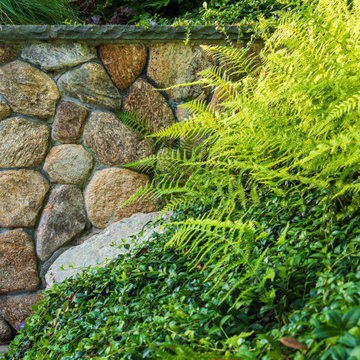
 Lynch Landscape and Tree Service, Inc.
Using walls and steps, we transformed this steep backyard hill into multi-level patio spaces perfect for entertaining.
Photo of a huge contemporary backyard concrete paver landscaping in Boston with a fire pit.
Photo of a huge contemporary backyard concrete paver landscaping in Boston with a fire pit.
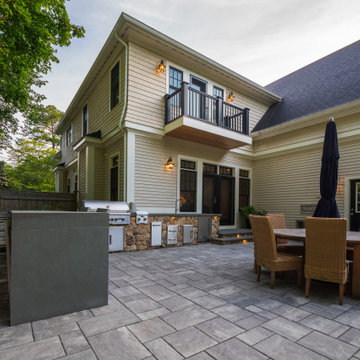 Lynch Landscape and Tree Service, Inc.
Using walls and steps, we transformed this steep backyard hill into multi-level patio spaces perfect for entertaining
Patio - huge contemporary backyard concrete paver patio idea in Boston with a fire pit
Patio - huge contemporary backyard concrete paver patio idea in Boston with a fire pit

 All-Craft Decks & Sunrooms
A stone walkway creates a dynamic entrance to your home from your driveway. Durable and strong, stone walkways allow for wear and tear without intense maintenance.

 LUSK POOLS & LEISURE PRODUCTS
Custom freeform gunite pool with attached spill over spa and raised beam waterfalls. Brick Paver decking and stone coping. Stone fire pit with multiple elevation changes with connecting stone steps. Photo by Duane @ Iconic Images, GA



 Archadeck of Nova Scotia
At Archadeck of Nova Scotia we love any size project big or small. But, that being said, we have a soft spot for the projects that let us show off our talents! This Halifax house was no exception. The owners wanted a space to suit their outdoor lifestyle with materials to last far into the future. The choices were quite simple: stone veneer, Timbertech composite decking and glass railing.
What better way to create that stability than with a solid foundation, concrete columns and decorative stone veneer? The posts were all wrapped with stone and match the retaining wall which was installed to help with soil retention and give the backyard more definition (it’s not too hard on the eyes either).
A set of well-lit steps will guide you up the multi-level deck. The built-in planters soften the hardness of the Timbertech composite deck and provide a little visual relief. The two-tone aesthetic of the deck and railing are a stunning feature which plays up contrasting tones.
From there it’s a game of musical chairs; we recommend the big round one on a September evening with a glass of wine and cozy blanket.
We haven’t gotten there quite yet, but this property has an amazing view (you will see soon enough!). As to not spoil the view, we installed TImbertech composite railing with glass panels. This allows you to take in the surrounding sights while relaxing and not have those pesky balusters in the way.
In any Canadian backyard, there is always the dilemma of dealing with mosquitoes and black flies! Our solution to this itchy problem is to incorporate a screen room as part of your design. This screen room in particular has space for dining and lounging around a fireplace, perfect for the colder evenings!
Ahhh…there’s the view! From the top level of the deck you can really get an appreciation for Nova Scotia. Life looks pretty good from the top of a multi-level deck. Once again, we installed a composite and glass railing on the new composite deck to capture the scenery.
What puts the cherry on top of this project is the balcony! One of the greatest benefits of composite decking and railing is that it can be curved to create beautiful soft edges. Imagine sipping your morning coffee and watching the sunrise over the water.
If you want to know more about composite decking, railing or anything else you’ve seen that sparks your interest; give us a call! We’d love to hear from you.
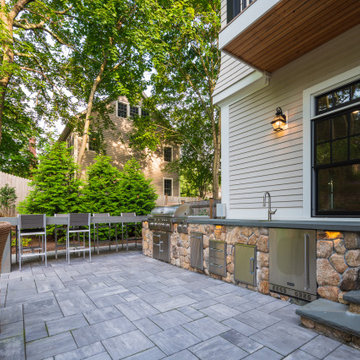 Lynch Landscape and Tree Service, Inc.
Using walls and steps, we transformed this steep backyard hill into multi-level patio spaces perfect for entertaining
Inspiration for a huge contemporary backyard concrete paver patio remodel in Boston with a fire pit
Inspiration for a huge contemporary backyard concrete paver patio remodel in Boston with a fire pit
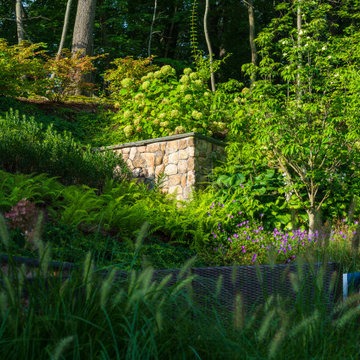 Lynch Landscape and Tree Service, Inc.
Using walls and steps, we transformed this steep backyard hill into multi-level patio spaces perfect for entertaining.
Inspiration for a huge contemporary backyard concrete paver landscaping in Boston with a fire pit.
Inspiration for a huge contemporary backyard concrete paver landscaping in Boston with a fire pit.
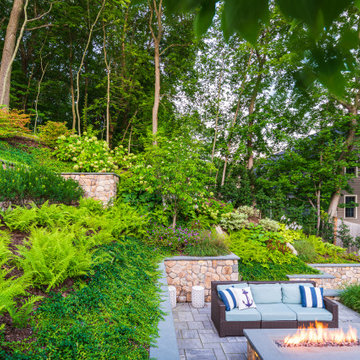 Lynch Landscape and Tree Service, Inc.
Using walls and steps, we transformed this steep backyard hill into multi-level patio spaces perfect for entertaining
Inspiration for a huge contemporary backyard concrete paver patio remodel in Boston with a fire pit
Inspiration for a huge contemporary backyard concrete paver patio remodel in Boston with a fire pit

 Life Long Landscaping
Front Entrance designed with the intentions of having multiple different layers. Light post has a sensor to turn on during the evening.
Patio - large modern front yard brick patio idea in Ottawa
Patio - large modern front yard brick patio idea in Ottawa


Sponsored
Columbus, OH
Free consultation for landscape design!

Peabody Landscape Group
Franklin County's Reliable Landscape Design & Contracting

 Visbeen Architects
Builder: Brad DeHaan Homes
Photographer: Brad Gillette
Every day feels like a celebration in this stylish design that features a main level floor plan perfect for both entertaining and convenient one-level living. The distinctive transitional exterior welcomes friends and family with interesting peaked rooflines, stone pillars, stucco details and a symmetrical bank of windows. A three-car garage and custom details throughout give this compact home the appeal and amenities of a much-larger design and are a nod to the Craftsman and Mediterranean designs that influenced this updated architectural gem. A custom wood entry with sidelights match the triple transom windows featured throughout the house and echo the trim and features seen in the spacious three-car garage. While concentrated on one main floor and a lower level, there is no shortage of living and entertaining space inside. The main level includes more than 2,100 square feet, with a roomy 31 by 18-foot living room and kitchen combination off the central foyer that’s perfect for hosting parties or family holidays. The left side of the floor plan includes a 10 by 14-foot dining room, a laundry and a guest bedroom with bath. To the right is the more private spaces, with a relaxing 11 by 10-foot study/office which leads to the master suite featuring a master bath, closet and 13 by 13-foot sleeping area with an attractive peaked ceiling. The walkout lower level offers another 1,500 square feet of living space, with a large family room, three additional family bedrooms and a shared bath.

 RKD Architects, Inc
Glass treads at the stairway allow light to travel all the way to the lower level. Photo: Jill Greer
Staircase - large contemporary glass u-shaped open staircase idea in Minneapolis
Staircase - large contemporary glass u-shaped open staircase idea in Minneapolis

 Meriwether Design Group
Lauren Rubinstein
Inspiration for a large timeless gender-neutral carpeted playroom remodel in Atlanta with beige walls
Inspiration for a large timeless gender-neutral carpeted playroom remodel in Atlanta with beige walls
 All-Craft Decks & Sunrooms
A stone walkway creates a dynamic entrance to your home from your driveway. Durable and strong, stone walkways allow for wear and tear without intense maintenance.



 NS Landscapes
This property is located in New Prague, overlooking beautiful Sand Creek. We designed a multiple phase landscape upgrade that we installed over four summers. It included a very unique fire pit patio with a built in bench, custom steps, walkways, shade gardens and pond-less water features.
98