
Search results for "Dynamic multiple step" in Home Design Ideas

 Michael Given Environments, LLC
Natural Boulder Waterfall with multiple meandering streams through 14' of grade change and 11 different basins. A stone staircase winds over stone bridges and through the landscape down to a pool side patio by Michael Given Environments LLC

 ORG Home
 Shoe Shrine® can be configured in multiple ways to match your home’s architecture, from a half-wall to a stair-step or even an entire wall devoted to shoes. Each individual space can be adjusted to accommodate anything from tall boots to ballerina flats.
Credit ORG Home

 Denali Custom Homes, Inc.
Denali Custom Homes
Large transitional backyard stone and rectangular infinity pool fountain photo in Minneapolis
Large transitional backyard stone and rectangular infinity pool fountain photo in Minneapolis
Find the right local pro for your project

 Strand Design
A hall with a concrete block wall leading to a glass door and the woods. Residential design by Strand Design, Minneapolis.
Front door - contemporary concrete floor and gray floor front door idea in Minneapolis with white walls and a black front door
Front door - contemporary concrete floor and gray floor front door idea in Minneapolis with white walls and a black front door

 The Reesman Company
Brick paver patio with accent paver trim with multiple sitting and recreational areas including a pool, ping pong, and basketball/tennis court. Stone steps and walkway leading down to the waterfront. Landscape lighting and retaining wall and fire pit area.
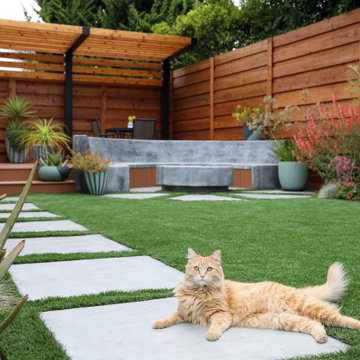
 K & D Landscaping, Inc.
Residential home in Santa Cruz, CA
This stunning front and backyard project was so much fun! The plethora of K&D's scope of work included: smooth finished concrete walls, multiple styles of horizontal redwood fencing, smooth finished concrete stepping stones, bands, steps & pathways, paver patio & driveway, artificial turf, TimberTech stairs & decks, TimberTech custom bench with storage, shower wall with bike washing station, custom concrete fountain, poured-in-place fire pit, pour-in-place half circle bench with sloped back rest, metal pergola, low voltage lighting, planting and irrigation! (*Adorable cat not included)

 Techo-Bloc
For this project, the Blu 60 slabs were used in this large backyard to create multiple lounging areas around the pool. The Röcka retaining wall and steps were also used. The Blu 60 slabs are perfect to make a true design statement. Great for patios, decks, and poolsides.


 The Reesman Company
Brick paver patio with accent paver trim with multiple sitting and recreational areas including a pool, ping pong, and basketball/tennis court. Stone steps and walkway leading down to the waterfront. Landscape lighting and retaining wall and fire pit area.

 Stoddard Construction & Design Inc.
Example of a large mountain style brown one-story wood gable roof design with a metal roof
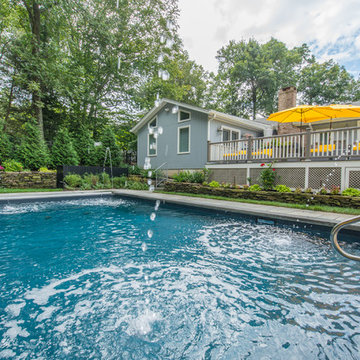
 The Pool Boss
The ever trending Hampton design, a timeless rectangle, with steps spanning the width of the pool. This pool is enclosed with a symmetrical patio and surrounded by vibrant plant life. In addition this yard boasts a pool house with a pergola. As outdoor living is becoming a must have for New Jersey homeowners, this yard has multiple relaxing and lounging zones complementing the center of it all, the inground swimming pool.
 Strand Design
A tall, glassy living room with a concrete block fireplace and blue lounge chairs. Residential design by Strand Design, Minneapolis.
Trendy open concept light wood floor living room photo in Minneapolis with white walls, a standard fireplace and a metal fireplace
Trendy open concept light wood floor living room photo in Minneapolis with white walls, a standard fireplace and a metal fireplace
 The Pool Boss
The classic timeless, highly desired Hampton shape pool with LED lightning and dramatic stage steps. This yard displays a Hampton like feel with a small-scale Bluestone patio surrounded by a considerable amount of grass. This backyard includes multiple entertainment zones including the custom pool house, the sunbathing area, the raised conversational lounge seating, the elevated dining area, and the grass area for children to run and play. This backyard flaunts the Bergen County, New Jersey outdoor living trend.

 Paradise Restored Landscaping & Exterior Design
Outdoor Living Space, Gazebo, Covered Wood Structure, Ambient Landscape Lighting, Concrete Paver Hardscaping, Pools, Spas, Firepit, Outdoor Fireplace, Outdoor Kitchen, Outdoor Cook Station, Wood Fired Oven, Pizza Oven, Seat Wall, exterior design



 WCM Construction & Roofing
Example of a large trendy master gray tile and ceramic tile pebble tile floor corner shower design in Tampa with gray walls

 Dean Bjorkstrand, Inc.
This is an example of a large traditional partial sun and drought-tolerant backyard stone retaining wall landscape in Minneapolis.

 Amazing Spaces
The tub was eliminated in favor of a large walk-in shower featuring double shower heads, multiple shower sprays, a steam unit, two wall-mounted teak seats, a curbless glass enclosure and a minimal infinity drain. Additional floor space in the design allowed us to create a separate water closet. A pocket door replaces a standard door so as not to interfere with either the open shelving next to the vanity or the water closet entrance. We kept the location of the skylight and added a new window for additional light and views to the yard. We responded to the client’s wish for a modern industrial aesthetic by featuring a large metal-clad double vanity and shelving units, wood porcelain wall tile, and a white glass vanity top. Special features include an electric towel warmer, medicine cabinets with integrated lighting, and a heated floor. Industrial style pendants flank the mirrors, completing the symmetry.
Photo: Peter Krupenye
 The Reesman Company
Brick paver patio with accent paver trim with multiple sitting and recreational areas including a pool, ping pong, and basketball/tennis court. Stone steps and walkway leading down to the waterfront. Landscape lighting and retaining wall and fire pit area.


 Dean Bjorkstrand, Inc.
Photo of a large traditional drought-tolerant and partial sun backyard stone retaining wall landscape in Minneapolis.

 Vollmer Custom Pools LLC
Inspiration for a huge cottage backyard custom-shaped and tile natural hot tub remodel in Houston
117