
Search results for "Dynamic multiple step" in Home Design Ideas

 Haste Woodcraft
Shaker style upper cabinets and flat panel drawers. Caesarstone Dreamy Marfil quartz perimeter countertops.
Heather Harris Photography, LLC
Inspiration for a mid-sized rustic l-shaped light wood floor kitchen remodel in Indianapolis with a single-bowl sink, flat-panel cabinets, medium tone wood cabinets, quartz countertops, white backsplash, subway tile backsplash, stainless steel appliances, white walls, an island and white countertops
Inspiration for a mid-sized rustic l-shaped light wood floor kitchen remodel in Indianapolis with a single-bowl sink, flat-panel cabinets, medium tone wood cabinets, quartz countertops, white backsplash, subway tile backsplash, stainless steel appliances, white walls, an island and white countertops

 Loam Landscape, Inc.
Pool and pool house.
Pool house - large cottage concrete paver and rectangular pool house idea in New York
Pool house - large cottage concrete paver and rectangular pool house idea in New York
 Motif Architects
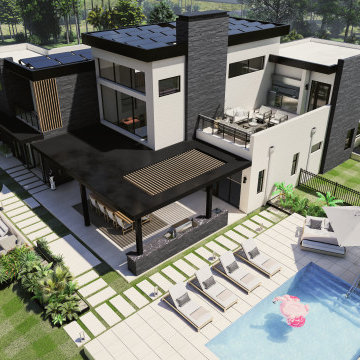
Located in one of the most charming setting is a residence that captures your heart. An idyllic luxury home with dynamic and contemporary indoor and outdoor spaces designed by Motif Architects. Stretching over 5100 SF of living space, the property illustrates a home to enjoy at your leisure, to entertain and to engage in recreational affairs.
Perched on a hill alongside Lake Austin is a modern expression of residential architecture. Stacked and staggered on a terrain, the ‘Big Horn’ project designed by Motif Architects visualizes an adventurous home that nestles within nature.
Every level captures stunning views of the lake that kindle its residents to step out for recreational activities and outdoor entertainment. Arriving by a boat would be the perfect entry to this residence, building momentum and curiosity as you step out onto the docks.
Find the right local pro for your project
 Motif Architects
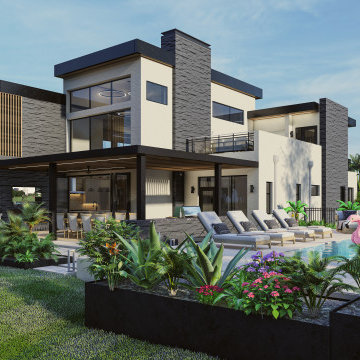
Located in one of the most charming setting is a residence that captures your heart. An idyllic luxury home with dynamic and contemporary indoor and outdoor spaces designed by Motif Architects. Stretching over 5100 SF of living space, the property illustrates a home to enjoy at your leisure, to entertain and to engage in recreational affairs.
Perched on a hill alongside Lake Austin is a modern expression of residential architecture. Stacked and staggered on a terrain, the ‘Big Horn’ project designed by Motif Architects visualizes an adventurous home that nestles within nature.
Every level captures stunning views of the lake that kindle its residents to step out for recreational activities and outdoor entertainment. Arriving by a boat would be the perfect entry to this residence, building momentum and curiosity as you step out onto the docks.


 Ross Design Inc.
Classic bungalow with a wide front porch, tapered columns, and bold contrasting trim. The deep gray siding paired with crisp white details enhances its timeless curb appeal.

 Simple Steps
This modern shower uses a hand cut mosaic from recycled glass. This collection is called Liberty and the color is Bronzite. This color also comes in subway and in the Metropolis cut. There are multiple colors to choose from.


 The Pool Boss
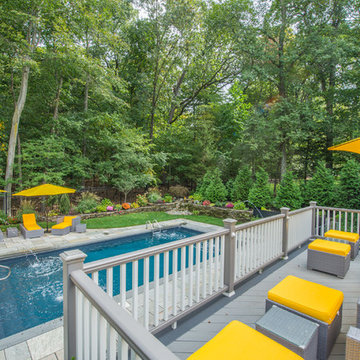
The ever trending Hampton design, a timeless rectangle, with steps spanning the width of the pool. This pool is enclosed with a symmetrical patio and surrounded by vibrant plant life. In addition this yard boasts a pool house with a pergola. As outdoor living is becoming a must have for New Jersey homeowners, this yard has multiple relaxing and lounging zones complementing the center of it all, the inground swimming pool.

 CJ Paone AIA | Archipelago Workshop
A limestone fire pit anchors one of the many outdoor rooms.
Images | Kurt Jordan Photography
Example of a mid-sized beach style backyard patio design in Santa Barbara
Example of a mid-sized beach style backyard patio design in Santa Barbara
 Kirshman Kitchen Design Studio
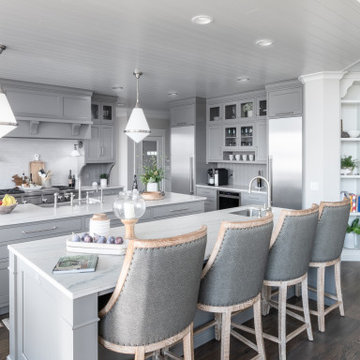
Example of a huge transitional u-shaped shiplap ceiling, medium tone wood floor and brown floor kitchen pantry design in Grand Rapids with gray cabinets, quartzite countertops, gray backsplash, limestone backsplash, stainless steel appliances, two islands, white countertops, a farmhouse sink and recessed-panel cabinets

 Campion Walker Landscapes
Inspired by a Quincy Jones mid-century masterpiece and working in collaboration with Frederick Fisher & Partners and the Olin Partnership, Campion Walker transformed the grounds of this home into a dynamic mix of stone, architectural concrete, water and abundant plant life.
Pools, reflecting ponds, over fifteen hundred species of plants, a mature grove of sycamores and a hillside Cabernet Sauvignon vineyard create a timeless, breathtaking landscape hidden deep within the city.

 Dayspring Contracting
Inspiration for an eclectic green one-story vinyl exterior home remodel in Philadelphia
 The Pool Boss
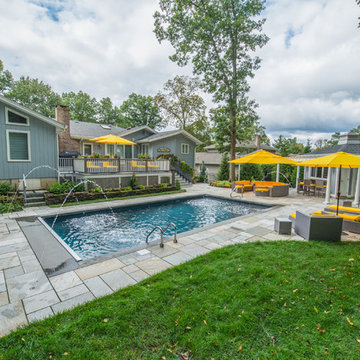
The ever trending Hampton design, a timeless rectangle, with steps spanning the width of the pool. This pool is enclosed with a symmetrical patio and surrounded by vibrant plant life. In addition this yard boasts a pool house with a pergola. As outdoor living is becoming a must have for New Jersey homeowners, this yard has multiple relaxing and lounging zones complementing the center of it all, the inground swimming pool.



 The Reesman Company
Brick paver patio with accent paver trim with multiple sitting and recreational areas including a pool, ping pong, and basketball/tennis court. Stone steps and walkway leading down to the waterfront. Landscape lighting and retaining wall and fire pit area.
 The Reesman Company
Brick paver patio with accent paver trim with multiple sitting and recreational areas including a pool, ping pong, and basketball/tennis court. Stone steps and walkway leading down to the waterfront. Landscape lighting and retaining wall and fire pit area.

 JayMarc Homes
Explore the gourmet kitchen, a dynamic space boasting Huntwood cabinetry, updated Wolf, Asko, and Sub-Zero appliances, and a dine-in island, replete with handsome quartz or granite countertops. Just steps away through the butler's pantry.





 KohlMark Architects and Builders
Modernism and traditionalism are just steps away from each other at this Vienna Virginia pool house. The main house, built by a national homebuilder, draws upon tradition, but the pool house, speaks the language of contemporary minimalism. It presents clean lines and a soaring roofline overhanging tall glass doors and clerestory windows. Great design, careful attention to detail, first-rate materials and impeccable craftsmanship have yielded a spectacular solution for outdoor entertaining. With a fireplace and every conceivable convenience under roof, this pool house might just be the perfect escape for inclement weather as well.
Photography by Greg Hadley http://www.greghadleyphotography.com
 The Pool Boss
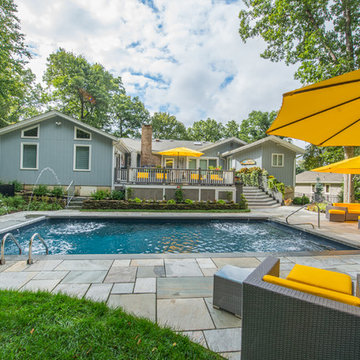
The ever trending Hampton design, a timeless rectangle, with steps spanning the width of the pool. This pool is enclosed with a symmetrical patio and surrounded by vibrant plant life. In addition this yard boasts a pool house with a pergola. As outdoor living is becoming a must have for New Jersey homeowners, this yard has multiple relaxing and lounging zones complementing the center of it all, the inground swimming pool.
 The Pool Boss
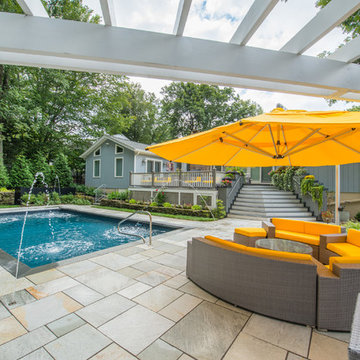
The ever trending Hampton design, a timeless rectangle, with steps spanning the width of the pool. This pool is enclosed with a symmetrical patio and surrounded by vibrant plant life. In addition this yard boasts a pool house with a pergola. As outdoor living is becoming a must have for New Jersey homeowners, this yard has multiple relaxing and lounging zones complementing the center of it all, the inground swimming pool.
115