
Search results for "Dynamic multiple step" in Home Design Ideas


 Drury Design
The homeowners were seeking a major renovation from their original master bath. The young family had completed several remodeling projects on the first floor of their 1980’s era home and the time had finally come where they wanted to focus on the second floor, particularly their master bath which was cramped and overpowered by a Jacuzzi-style tub.
After multiple design meetings spent choosing the right hardware and materials, everything was set, and the transformation began! Drury designer, Diana Burton, began by borrowing some space from the bedroom this way they were able to reconfigure the whole layout, which made a big difference to the homeowner. The floating vanity cabinets paired with quartz counters, wall-mounted fixtures, and mirrors featuring built-in lighting enhance the room’s sleek, clean look.

Find the right local pro for your project


 Modified Homes Inc
Example of a large classic wooden straight open and mixed material railing staircase design in Toronto

 dp environments
Floating wood and smooth stucco entry wall with stainless mounted address numbers. Decorative gravel in custom modular concrete pads. Contemporary wood bench. Dry stream bed with natural river rock boulders offsets the tight geometry of the entry. Xeriscape drought tolerant landscape plants with succulents, native grasses and shrubs. Plants include Kangaroo Paw, Agave Attenuata, Coleonema 'Sunset', Agave 'Blue Glow', Pennisetum 'Fireworks', Cercidium 'Desert Museum', Salvia Gregii, Escallonia Fradesii, Festuca Glauca, and several varieties of Echeveria.
Photos by Dominic Masiello. Plants sourced from budgetplants.com.





 Countertop Store Association
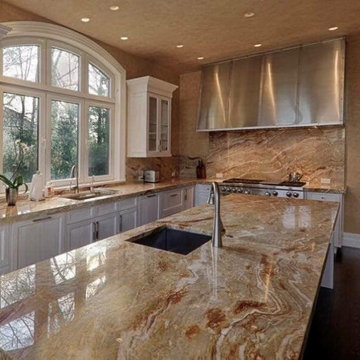
The dry browns and subtle oranges of Nacarado brings a desert scene to mind. Mellow and warm, the Brazilian quartzite of Nacarado is perfect for bathrooms, fireplaces, and exterior countertops. Available in several types of finish, Nacarado looks and feels great among brown and golds. Quartzite is resistant to scratching, staining, and fading, and the beauty is unmatched.
Get countertop Estimate in 24 hours from multiple local verified companies in 3 simple steps .
Click and upload pictures .
https://countertopstores.com/get-started-estimate

 Parker Landscape Design
Natural Cleft Bluestone random pattern patio & walkway, LED mood lighting, landscape design & construction, masonry fire pit, seating wall and planter using cultured stone veneer, new composite deck installed wit water proofed understory, Bluestone steps, drainage installation, outdoor TV, cultured stone veneer on foundation walls of house

 Miramonti Architect PC
Inspiration for a large craftsman brown two-story wood gable roof remodel in Denver

 Stanton Homes
This Raleigh Custom Home is 3,137 Sq Ft with
4 bedrooms and 3.5 bathrooms. The exterior features a stone water table and multiple siding types. Wide steps welcome you to the front door. A front screen porch offers outdoor living year-round.




 Zaremba & Company
Echoing the architecture, linear elements transform as the elevation changes around them. Retaining walls that start below grade gradually emerge into free-standing garden walls or planters, and concrete terraces that appear to sink into the ground at one end of the house switch to soaring above it at the other. At all elevations, steps, garden walls, and walks stretch out from the house and fade into the lawn, subtly stitching the house to the site.
Photo by Chris Major.

 Coppercreek Landscaping
Perched on a hillside on the edge of the Palouse, these homeowners wanted a backyard that took advantage of the stellar views across the surrounding farmland. Masonry retaining walls match the brick of the house, while the landscaping complements the vistas below.
The water feature has multiple falls that cascade into a deep wading pool below. The concrete patio is cantilevered over the water for a seamless transition. Across the top pool, boulder stepping stones continue the path to the upper patio.
 MGH Gardens
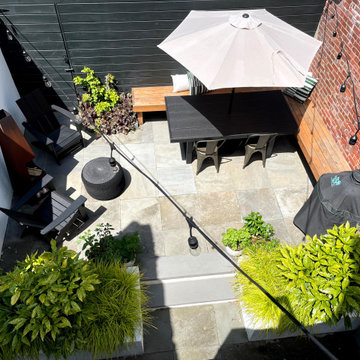
This was a complete garden redo. We addressed the multiple levels by installing retaining wall beds and steps to an upper level. A new flagstone patio was installed on the upper and lower level, the existing cinderblock wall in disrepair was repaired and stuccoed. A custom cedar floating bench maximize use of the small space. New fencing was installed and stained black. The plant palette provides year-round interest. The whole garden view is extended at night with the use of landscape lighting.

Sponsored
Columbus, OH
Free consultation for landscape design!

Peabody Landscape Group
Columbus' Reliable Landscape Design & Contracting

 Keystone Custom Decks
This custom Deck and Porch was constructed using Azek Hazelwood Decking with Dark Hickory Accents. The spaces main feature is the round porch area that acts as a dinning area for the homeowners. The Project also features other multiple curved sections of decking and a unique set of steps as the main entry.
Photography By Keystone Custom Decks

 The Pool Boss
The Opulence, an ever trending rectangle pool with a custom sundeck in the shallow end provides ample space for children and adults to cool off while still catching sun rays. (The steps and sundeck span the width of the pool). This pool is enclosed with a symmetrical patio and surrounded by vibrant plant life. In addition this yard boasts a pool house with a pergola. As outdoor living is becoming a must have for New Jersey homeowners, this yard has multiple relaxing and lounging zones complementing the center of it all, the inground swimming pool.

 Archadeck of Chicagoland
A multi-level deck helps designate areas for multiple activities, like grilling and dining
140