
Search results for "Dynamic multiple step" in Home Design Ideas
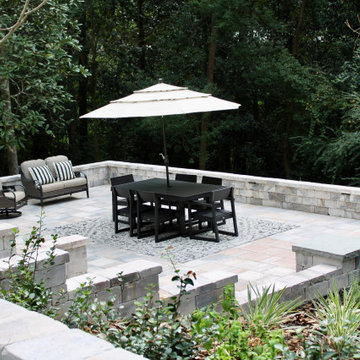
 NeSmith Landscapes
This project began with an overgrown yard that had a steep elevation. After clearing the property, we installed multiple retaining walls and patio spaces to create an enjoyable outdoor living area for the family. We also added walls, steps, artificial turf, a putting green, outdoor lighting, a fire pit, and extensive drainage systems. For this project, we used Belgard pavers, Flagstone wall blocks, and Truscape lighting.
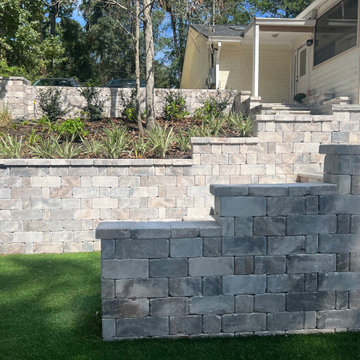 NeSmith Landscapes
This project began with an overgrown yard that had a steep elevation. After clearing the property, we installed multiple retaining walls and patio spaces to create an enjoyable outdoor living area for the family. We also added walls, steps, artificial turf, a putting green, outdoor lighting, a fire pit, and extensive drainage systems. For this project, we used Belgard pavers, Flagstone wall blocks, and Truscape lighting.
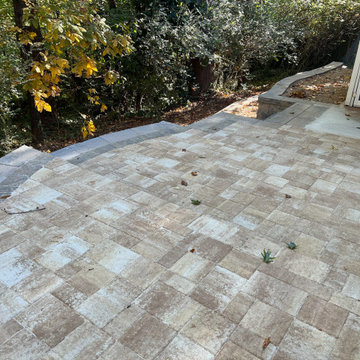
 Georgia Outdoor Services
The backyard in this Dunwoody, GA residence presented several challenges, including failing cinder block walls, unsafe steps, and an aging deck. These issues rendered the space largely unusable and created drainage problems, limiting both safety and functionality for the homeowners. Our team addressed these issues by removing all existing structures and undertaking a comprehensive rebuild. This involved regrading the area for proper drainage, constructing new retaining walls, and installing integrated steps for safe access throughout the yard. Multiple paver patios were also installed to create defined entertaining areas. The outcome is a safe and highly functional outdoor living space in Dunwoody. The new retaining walls provide essential structural support, the drainage system manages stormwater effectively, and the integrated patios and walkways offer inviting areas for recreation and access.
Find the right local pro for your project

 Parker Landscape Design
Natural Cleft Bluestone random pattern patio & walkway, LED mood lighting, landscape design & construction, masonry fire pit, seating wall and planter using cultured stone veneer, new composite deck installed wit water proofed understory, Bluestone steps, drainage installation, outdoor TV, cultured stone veneer on foundation walls of house
 Parker Landscape Design
Natural Cleft Bluestone random pattern patio & walkway, LED mood lighting, landscape design & construction, masonry fire pit, seating wall and planter using cultured stone veneer, new composite deck installed wit water proofed understory, Bluestone steps, drainage installation, outdoor TV, cultured stone veneer on foundation walls of house
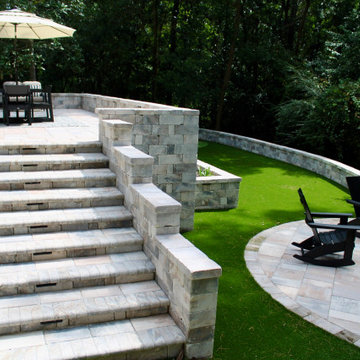 NeSmith Landscapes
This project began with an overgrown yard that had a steep elevation. After clearing the property, we installed multiple retaining walls and patio spaces to create an enjoyable outdoor living area for the family. We also added walls, steps, artificial turf, a putting green, outdoor lighting, a fire pit, and extensive drainage systems. For this project, we used Belgard pavers, Flagstone wall blocks, and Truscape lighting.
 NeSmith Landscapes
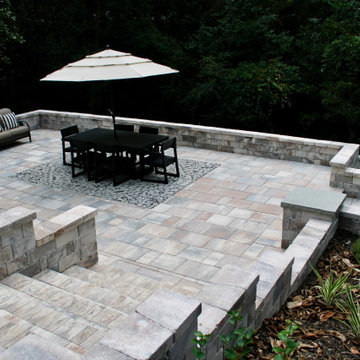
This project began with an overgrown yard that had a steep elevation. After clearing the property, we installed multiple retaining walls and patio spaces to create an enjoyable outdoor living area for the family. We also added walls, steps, artificial turf, a putting green, outdoor lighting, a fire pit, and extensive drainage systems. For this project, we used Belgard pavers, Flagstone wall blocks, and Truscape lighting.


 Pineapple House Interior Design
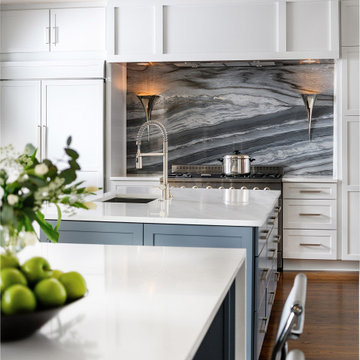
A dynamic marble back splash behind the gas range is a compelling focal point. A flat, easy-to-clean, custom, stainless-steel plate frames the exhaust fan in the bridge above the range. Two islands & ceiling-high cabinetry quadruple the previous counter & storage space. The seven foot prep island services the 48” paneled refrigerator & 48” gas range & includes 2nd sink, 2nd dishwasher & 2nd trash/recycling station, while the nine foot multipurpose island with seating services three work stations with multiple storage options for each workstation. Both sink spigots are touch-less & are fed by whole-house water filtration system.

 Buffington Homes South Carolina
Red Shutter Studio Rod Pasibe
Large island style green two-story mixed siding gable roof photo in Charleston
Large island style green two-story mixed siding gable roof photo in Charleston

 Exterior Designs Landscape
Design ideas for a large modern drought-tolerant and partial sun backyard concrete paver landscaping in San Diego with no cover for summer.

 Schultz Builders LLC
Paramount Online Marketing
Example of a large trendy gray two-story wood house exterior design in Grand Rapids
Example of a large trendy gray two-story wood house exterior design in Grand Rapids
 NeSmith Landscapes
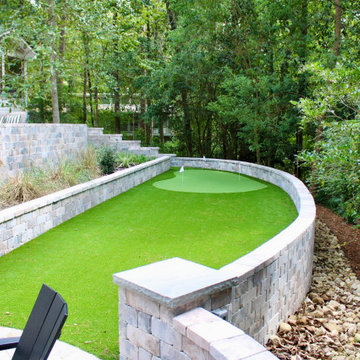
This project began with an overgrown yard that had a steep elevation. After clearing the property, we installed multiple retaining walls and patio spaces to create an enjoyable outdoor living area for the family. We also added walls, steps, artificial turf, a putting green, outdoor lighting, a fire pit, and extensive drainage systems. For this project, we used Belgard pavers, Flagstone wall blocks, and Truscape lighting.

 Keith Zars Pools
Natural elements were generously incorporated into this beautiful custom pool design. Grecian inspiration can seen in every facet of the outdoor space, capturing a sense of tranquility and relaxation. Using flagstone and boulder accents creates texture and visually strong features.The soft blue hues of the water are reminiscent of the waters surrounding the Greek Islands. There are multiple entry points into the pool including a flagstone sun shelf, flagstone steps, and stepping ledge.

 NeSmith Landscapes
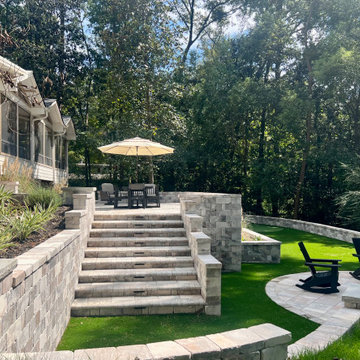
This project began with an overgrown yard that had a steep elevation. After clearing the property, we installed multiple retaining walls and patio spaces to create an enjoyable outdoor living area for the family. We also added walls, steps, artificial turf, a putting green, outdoor lighting, a fire pit, and extensive drainage systems. For this project, we used Belgard pavers, Flagstone wall blocks, and Truscape lighting.
 Keith Zars Pools
Natural elements were generously incorporated into this beautiful custom pool design. Grecian inspiration can seen in every facet of the outdoor space, capturing a sense of tranquility and relaxation. Using flagstone and boulder accents creates texture and visually strong features.The soft blue hues of the water are reminiscent of the waters surrounding the Greek Islands. There are multiple entry points into the pool including a flagstone sun shelf, flagstone steps, and stepping ledge.

 M Squared Construction
Patio - large traditional backyard concrete paver patio idea with a fire pit and no cover
 Georgia Outdoor Services
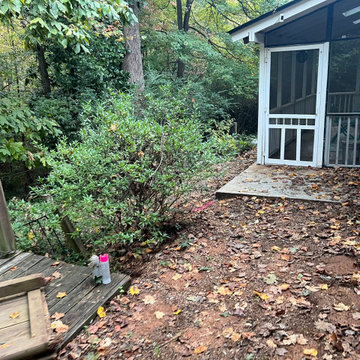
The backyard in this Dunwoody, GA residence presented several challenges, including failing cinder block walls, unsafe steps, and an aging deck. These issues rendered the space largely unusable and created drainage problems, limiting both safety and functionality for the homeowners. Our team addressed these issues by removing all existing structures and undertaking a comprehensive rebuild. This involved regrading the area for proper drainage, constructing new retaining walls, and installing integrated steps for safe access throughout the yard. Multiple paver patios were also installed to create defined entertaining areas. The outcome is a safe and highly functional outdoor living space in Dunwoody. The new retaining walls provide essential structural support, the drainage system manages stormwater effectively, and the integrated patios and walkways offer inviting areas for recreation and access.

Sponsored
Columbus, OH
Free consultation for landscape design!

Peabody Landscape Group
Columbus' Reliable Landscape Design & Contracting
 Georgia Outdoor Services
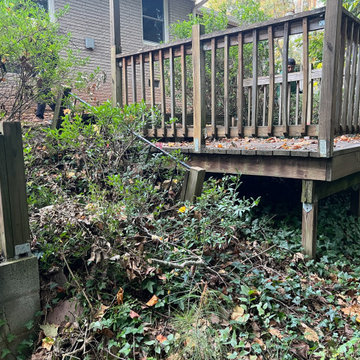
The backyard in this Dunwoody, GA residence presented several challenges, including failing cinder block walls, unsafe steps, and an aging deck. These issues rendered the space largely unusable and created drainage problems, limiting both safety and functionality for the homeowners. Our team addressed these issues by removing all existing structures and undertaking a comprehensive rebuild. This involved regrading the area for proper drainage, constructing new retaining walls, and installing integrated steps for safe access throughout the yard. Multiple paver patios were also installed to create defined entertaining areas. The outcome is a safe and highly functional outdoor living space in Dunwoody. The new retaining walls provide essential structural support, the drainage system manages stormwater effectively, and the integrated patios and walkways offer inviting areas for recreation and access.

 Devise Design
Dedicated laundry room - mid-sized transitional u-shaped porcelain tile and brown floor dedicated laundry room idea in Vancouver with an undermount sink, recessed-panel cabinets, white cabinets, solid surface countertops, white walls and a stacked washer/dryer
 Georgia Outdoor Services
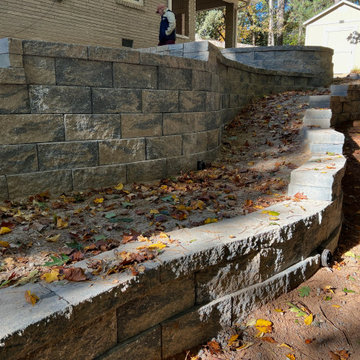
The backyard in this Dunwoody, GA residence presented several challenges, including failing cinder block walls, unsafe steps, and an aging deck. These issues rendered the space largely unusable and created drainage problems, limiting both safety and functionality for the homeowners. Our team addressed these issues by removing all existing structures and undertaking a comprehensive rebuild. This involved regrading the area for proper drainage, constructing new retaining walls, and installing integrated steps for safe access throughout the yard. Multiple paver patios were also installed to create defined entertaining areas. The outcome is a safe and highly functional outdoor living space in Dunwoody. The new retaining walls provide essential structural support, the drainage system manages stormwater effectively, and the integrated patios and walkways offer inviting areas for recreation and access.
145