
Search results for "Dynamic multiple step" in Home Design Ideas
 Martin Bros. Contracting, Inc.
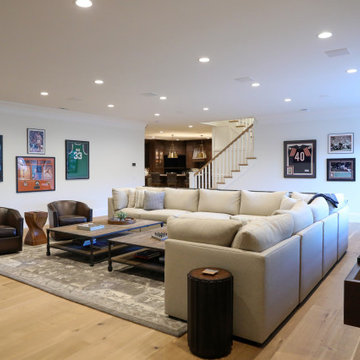
Dream man-cave. Hardscraped, quarter-sawn white oak hardwood flooring sealed with Loba invisible matte urethane. Outfitted with three flat-screen TVs, surround sound, an extra-large sectional, bar seating and a wet bar just steps away, this media room is a sports lover’s dream come true. Add in the shuffleboard and there’s really no reason to leave.
General contracting by Martin Bros. Contracting, Inc.; Architecture by Helman Sechrist Architecture; Home Design by Maple & White Design; Photography by Marie Kinney Photography.
Images are the property of Martin Bros. Contracting, Inc. and may not be used without written permission.


 TR Design Group "The" Residential Design Group
James Haefner Photography
Example of a huge classic beige two-story stone gable roof design in Detroit
Example of a huge classic beige two-story stone gable roof design in Detroit
Find the right local pro for your project
 NeSmith Landscapes
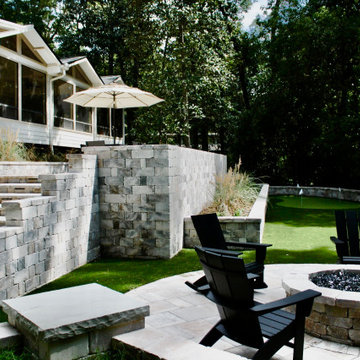
This project began with an overgrown yard that had a steep elevation. After clearing the property, we installed multiple retaining walls and patio spaces to create an enjoyable outdoor living area for the family. We also added walls, steps, artificial turf, a putting green, outdoor lighting, a fire pit, and extensive drainage systems. For this project, we used Belgard pavers, Flagstone wall blocks, and Truscape lighting.
 NeSmith Landscapes
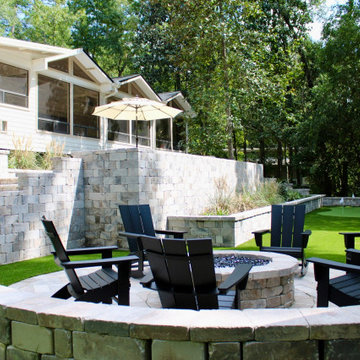
This project began with an overgrown yard that had a steep elevation. After clearing the property, we installed multiple retaining walls and patio spaces to create an enjoyable outdoor living area for the family. We also added walls, steps, artificial turf, a putting green, outdoor lighting, a fire pit, and extensive drainage systems. For this project, we used Belgard pavers, Flagstone wall blocks, and Truscape lighting.
 NeSmith Landscapes
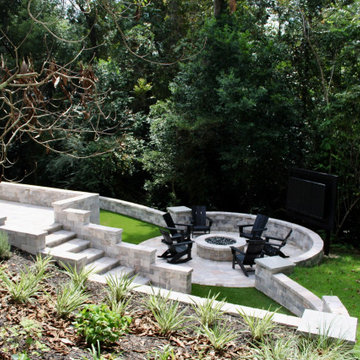
This project began with an overgrown yard that had a steep elevation. After clearing the property, we installed multiple retaining walls and patio spaces to create an enjoyable outdoor living area for the family. We also added walls, steps, artificial turf, a putting green, outdoor lighting, a fire pit, and extensive drainage systems. For this project, we used Belgard pavers, Flagstone wall blocks, and Truscape lighting.
 NeSmith Landscapes
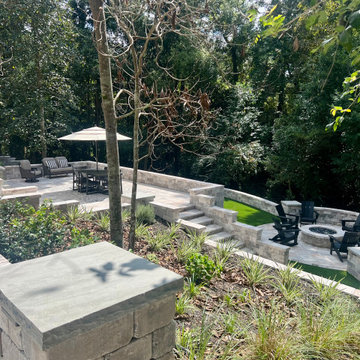
This project began with an overgrown yard that had a steep elevation. After clearing the property, we installed multiple retaining walls and patio spaces to create an enjoyable outdoor living area for the family. We also added walls, steps, artificial turf, a putting green, outdoor lighting, a fire pit, and extensive drainage systems. For this project, we used Belgard pavers, Flagstone wall blocks, and Truscape lighting.


 NeSmith Landscapes
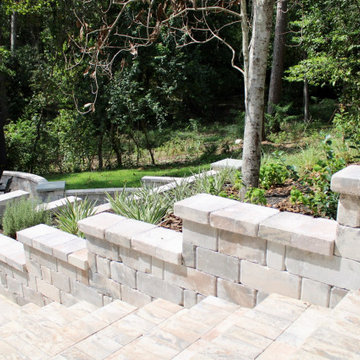
This project began with an overgrown yard that had a steep elevation. After clearing the property, we installed multiple retaining walls and patio spaces to create an enjoyable outdoor living area for the family. We also added walls, steps, artificial turf, a putting green, outdoor lighting, a fire pit, and extensive drainage systems. For this project, we used Belgard pavers, Flagstone wall blocks, and Truscape lighting.
 NeSmith Landscapes
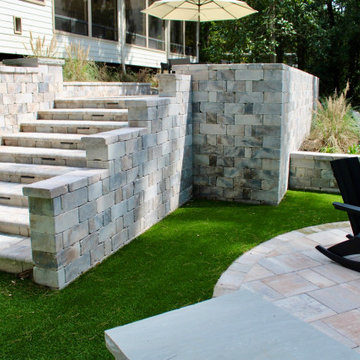
This project began with an overgrown yard that had a steep elevation. After clearing the property, we installed multiple retaining walls and patio spaces to create an enjoyable outdoor living area for the family. We also added walls, steps, artificial turf, a putting green, outdoor lighting, a fire pit, and extensive drainage systems. For this project, we used Belgard pavers, Flagstone wall blocks, and Truscape lighting.
 NeSmith Landscapes
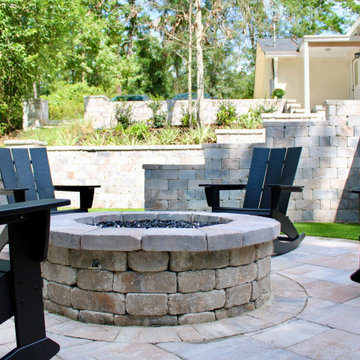
This project began with an overgrown yard that had a steep elevation. After clearing the property, we installed multiple retaining walls and patio spaces to create an enjoyable outdoor living area for the family. We also added walls, steps, artificial turf, a putting green, outdoor lighting, a fire pit, and extensive drainage systems. For this project, we used Belgard pavers, Flagstone wall blocks, and Truscape lighting.
 Bay Remodels
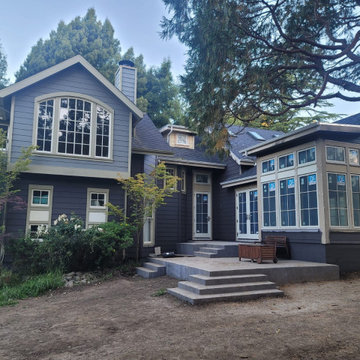
Exterior renovation completed as part of a whole-home remodel in San Mateo, CA. The residence features dark gray horizontal siding, contrasting light trim, large divided-light windows, multiple glass doors, a concrete patio, and new entry steps. This photograph documents the exterior during the final construction and landscaping stage.

 Mason Hearn
Most porch additions look like an "after-thought" and detract from the better thought-out design of a home. The design of the porch followed by the gracious materials and proportions of this Georgian-style home. The brick is left exposed and we brought the outside in with wood ceilings. The porch has craftsman-style finished and high quality carpet perfect for outside weathering conditions.
The space includes a dining area and seating area to comfortably entertain in a comfortable environment with crisp cool breezes from multiple ceiling fans.
Love porch life at it's best!
 NeSmith Landscapes
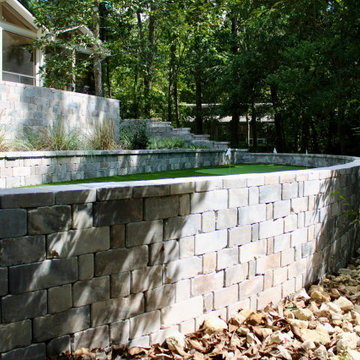
This project began with an overgrown yard that had a steep elevation. After clearing the property, we installed multiple retaining walls and patio spaces to create an enjoyable outdoor living area for the family. We also added walls, steps, artificial turf, a putting green, outdoor lighting, a fire pit, and extensive drainage systems. For this project, we used Belgard pavers, Flagstone wall blocks, and Truscape lighting.



 Jonathan McGrath Construction, LLC
Since 1984, Jonathan McGrath Construction, a design build custom builder and remodeling company has provided solutions for their client's building needs in the Central Florida area. Jack McGrath, State Certified Building Contractor, applies his extensive custom building and remodeling expertise, creative design concepts and passion for transformation to every project and has earned a reputation for being a true remodeling specialist and custom home builder.
Recognized for excellence in the building industry, Jonathan McGrath Construction, has been the recipient of multiple Parade of Homes, MAME and Chrysalis awards. They also received the prestigious ‘Big 50′ Award from Remodeling Magazine for their outstanding business expertise, exemplary customer services and their ability to stand as a dynamic company role model for the building and remodeling industry. In addition, the company has won numerous other local and national awards.
The company supports their local, state and national building association. Marion McGrath served as the 2011 President of the Home Builder's Association of Orlando (HBA) now known as the Orlando Builder's Association (GOBA). She was the second woman and remodeler to serve as President in the association's 60 year history.
 Regina Creative
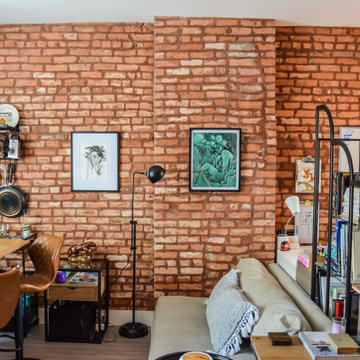
While there may be different zones within the space, the design as a whole ebbs and flows causing the eye to move dynamically throughout the space.
Inspiration for a small eclectic home design remodel
Inspiration for a small eclectic home design remodel

 ODS Architecture
Atherton has many large substantial homes - our clients purchased an existing home on a one acre flag-shaped lot and asked us to design a new dream home for them. The result is a new 7,000 square foot four-building complex consisting of the main house, six-car garage with two car lifts, pool house with a full one bedroom residence inside, and a separate home office /work out gym studio building. A fifty-foot swimming pool was also created with fully landscaped yards.
Given the rectangular shape of the lot, it was decided to angle the house to incoming visitors slightly so as to more dramatically present itself. The house became a classic u-shaped home but Feng Shui design principals were employed directing the placement of the pool house to better contain the energy flow on the site. The main house entry door is then aligned with a special Japanese red maple at the end of a long visual axis at the rear of the site. These angles and alignments set up everything else about the house design and layout, and views from various rooms allow you to see into virtually every space tracking movements of others in the home.
The residence is simply divided into two wings of public use, kitchen and family room, and the other wing of bedrooms, connected by the living and dining great room. Function drove the exterior form of windows and solid walls with a line of clerestory windows which bring light into the middle of the large home. Extensive sun shadow studies with 3D tree modeling led to the unorthodox placement of the pool to the north of the home, but tree shadow tracking showed this to be the sunniest area during the entire year.
Sustainable measures included a full 7.1kW solar photovoltaic array technically making the house off the grid, and arranged so that no panels are visible from the property. A large 16,000 gallon rainwater catchment system consisting of tanks buried below grade was installed. The home is California GreenPoint rated and also features sealed roof soffits and a sealed crawlspace without the usual venting. A whole house computer automation system with server room was installed as well. Heating and cooling utilize hot water radiant heated concrete and wood floors supplemented by heat pump generated heating and cooling.
A compound of buildings created to form balanced relationships between each other, this home is about circulation, light and a balance of form and function. Photo by John Sutton Photography.

 Studio H Landscape Architecture
Photography by Studio H Landscape Architecture & COCO Gallery. Post processing by Isabella Li.
Inspiration for a small modern drought-tolerant and partial sun backyard stone water fountain landscape in Orange County.
Inspiration for a small modern drought-tolerant and partial sun backyard stone water fountain landscape in Orange County.


 Brickmoon Design
Front door - mid-sized craftsman medium tone wood floor front door idea in Houston with beige walls and a dark wood front door


 Sacred Oak Homes
This Bauhaus-inspired home received a full renovation and multiple additions with modern, high-end finishes throughout. Designed to display several works of art, the finishes include custom mahogany cabinets, tempered glass stair railings, and an island built to resemble a famous designer. A beautiful stream can be heard from inside, and every window provides a unique view of the manicured, park-like grounds.
Photo by Noni MacLeay
146