
Search results for "Dynamic multiple step" in Home Design Ideas

 John Cole Architect
Brian Vanden Brink
Example of a cottage three-story mixed siding exterior home design in Portland Maine with a gambrel roof
Example of a cottage three-story mixed siding exterior home design in Portland Maine with a gambrel roof

 Michael Lewis Architects PC
Large elegant light wood floor and brown floor sunroom photo in New York with no fireplace and a standard ceiling

 Windermere Real Estate
Large trendy backyard metal railing deck photo in Salt Lake City with a roof extension
Find the right local pro for your project

 Terra Yard Creations
This is an example of a large traditional partial sun backyard concrete paver retaining wall landscape in Chicago.

 Mason Hearn
Most porch additions look like an "after-thought" and detract from the better thought-out design of a home. The design of the porch followed by the gracious materials and proportions of this Georgian-style home. The brick is left exposed and we brought the outside in with wood ceilings. The porch has craftsman-style finished and high quality carpet perfect for outside weathering conditions.
The space includes a dining area and seating area to comfortably entertain in a comfortable environment with crisp cool breezes from multiple ceiling fans.
Love porch life at it's best!

 Bickford And Company
Built by Ashner Construction
Photography by Bob Greenspan
Inspiration for a mediterranean beige two-story stone gable roof remodel in Kansas City
Inspiration for a mediterranean beige two-story stone gable roof remodel in Kansas City
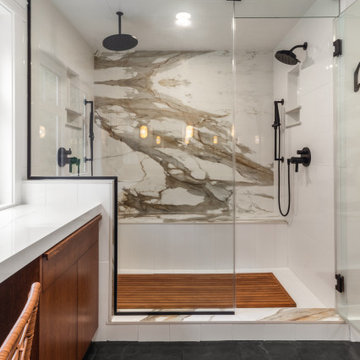
 Dream Home Construction
A happy customer who had remodeled their kitchen last year came back to us for a bathroom remodel! This spa-inspired bathroom remodel has a large steam shower with a beautiful marble wall, free-standing tub, wall-mounted fixtures and a custom vanity.



 Annie Elliott Design
Michael K. Wilkinson for bossy color
Inspiration for a transitional dark wood floor living room remodel in DC Metro with white walls and no fireplace
Inspiration for a transitional dark wood floor living room remodel in DC Metro with white walls and no fireplace

 Todd Boyd Homes
Large beach style brown one-story wood gable roof photo in Hawaii with a shingle roof


 Kemora Landscapes
Design ideas for a mid-sized traditional partial sun front yard brick formal garden in Chicago.

 Perceptions Interiors
This cool roof top deck is definitely where the party's at! Perceptions developed an outdoor space which boast a casual vibe with multiple seating areas, space to dine, lounge or take in the sun, grill and garden! It's the perfect escape from the bustling city down below.

 Innovative Collaborations, Inc.
This creates a dynamic, interactive dwelling that can be laid out in multiple configurations. There are a variety of options for privacy and the possibilities range from a completely open floor plan to three separate enclosed bedrooms. For example, the first floor study can become a private master suite with a bathroom, and the sitting room on the second floor could be transformed into an additional bedroom.

Sponsored
Columbus, OH
Free consultation for landscape design!

Peabody Landscape Group
Franklin County's Reliable Landscape Design & Contracting
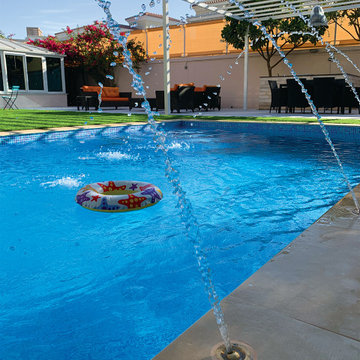
 Hammer Services
A family needs a wholesome garden. This family-driven garden was created for all kinds of activities.
The simple pool with nozzles fountains created a fun yet minimalist landscape. The soft sound of water hitting the surface enhances the dynamics of the garden.
The white square shaped pergola facilitates a functional use, with a multiple seating area and a BBQ counter, catering to all types of outdoor activities.

 Elevation Design Group
Example of a mid-sized arts and crafts guest carpeted bedroom design in Salt Lake City with white walls and no fireplace


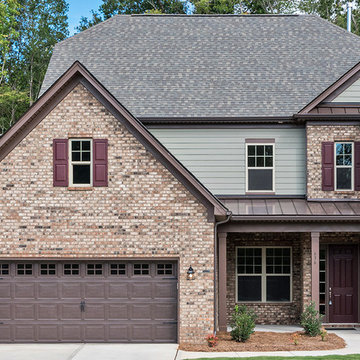
 Triangle Brick Company
This gorgeous multifaceted brick was designed with an artistic touch; bringing multiple colors together from nature into one single pallet.
This sand-faced tumbled brick features a blend of creamy white, tan, brown, and charcoal hues to leave you with a look that is dynamic and beautiful. Use Triangle Brick Company’s Premium-tier Oakton brick to showcase the exquisite craftsmanship of your project.



 Ginkgo Leaf Studio
A view from the house to the perimeter of the back yard.
Westhauser Photography
Mid-sized minimalist backyard concrete patio photo in Milwaukee with a fire pit
Mid-sized minimalist backyard concrete patio photo in Milwaukee with a fire pit

 Morgan Howarth Photography
Morgan Howarth PHOTOGRAPHY
Alcove shower - coastal gray tile mosaic tile floor alcove shower idea in DC Metro with an undermount sink, shaker cabinets, dark wood cabinets, white walls and gray countertops
Alcove shower - coastal gray tile mosaic tile floor alcove shower idea in DC Metro with an undermount sink, shaker cabinets, dark wood cabinets, white walls and gray countertops


70