
Search results for "Dynamic multiple step" in Home Design Ideas


Find the right local pro for your project

 Lynch Landscape and Tree Service, Inc.
Using walls and steps, we transformed this steep backyard hill into multi-level patio spaces perfect for entertaining
This is an example of a huge contemporary backyard concrete paver landscaping in Boston with a fire pit.
This is an example of a huge contemporary backyard concrete paver landscaping in Boston with a fire pit.


 Countertop Store Association
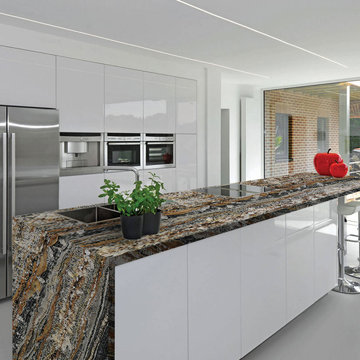
Audax is a type of granite that is dynamically layered and one-of-a-kind. The layers create fluid bands of brown, black, silver, and white that is stunningly complex and pleasing to the eye. A work of art, audax looks great in kitchens and bathrooms. The long bands of layers can be installed as floors and countertops.
Countertop research starts here, First get a estimate so you can plan your budget, Before calling around and waiting on unreliable companies to give you a quote, Get estimates from Multiple local CSA verified companies.
https://countertopstores.com/get-started-estimate

 First Bay Architecture
View across pool to bedroom porch, garage and upper bedrooms, eating terrace, screen porch. Photo Eric Rorer. Construction Kirby Construction. Landscape Fredrika Moller.



 Sentinel Builders
Mid-sized elegant master beige tile and ceramic tile ceramic tile alcove shower photo

 Epic Foto Group
Transitional dark wood floor family room photo in Dallas with white walls, a standard fireplace, a metal fireplace and a wall-mounted tv
Transitional dark wood floor family room photo in Dallas with white walls, a standard fireplace, a metal fireplace and a wall-mounted tv


 Laura Lee Home
Emily Minton Redfield
Large traditional multicolored three-story brick gable roof idea in St Louis
Large traditional multicolored three-story brick gable roof idea in St Louis

 Counter Intelligence, Inc.
Small bathroom renovation. 2013 by Counter Intelligence, Inc.
Elegant bathroom photo in DC Metro
Elegant bathroom photo in DC Metro





 Lands End Development - Designers & Builders
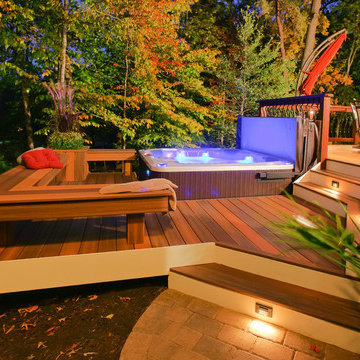
Inspiration for a mid-sized rustic brown two-story wood gable roof remodel in Minneapolis with a shingle roof

 M.T.N Design
A wooden staircase climbs multiple stories on one side of this timber frame home while an elevator waits a few steps away for those who would rather skip the climb. Produced by: PrecisionCraft Log & Timber Homes.

 Techo-Bloc
For this project, the Blu 60 slabs were used in this large backyard to create multiple lounging areas around the pool. The Röcka retaining wall and steps were also used. The Blu 60 slabs are perfect to make a true design statement. Great for patios, decks, and poolsides.



 Pineapple House Interior Design
The goal of this master bath transformation was to stay within existing footprint and improve the look, storage and functionality of the master bath. Right Wall: Along the right wall, designers gain footage and enlarge both the shower and water closet by replacing the existing tub and outdated surround with a freestanding Roman soaking tub. They use glass shower walls so natural light can illuminate the formerly dark, enclosed corner shower. From the footage gained from the tub area, designers add a toiletry closet in the water closet. They integrate the room's trim and window's valance to conceal a dropdown privacy shade over the leaded glass window behind the tub. Left Wall: A sink area originally located along the back wall is reconfigured into a symmetrical double-sink vanity along the left wall. Both sink mirrors are flanked by shelves of storage hidden behind tall, slender doors that are configured in the vanity to mimic columns. Back Wall: The back wall unit is built for storage and display, plus it houses a television that intentionally blends into the deep coloration of the millwork. The positioning of the television allows it to be watched from multiple vantage points – even from the shower. An under counter refrigerator is located in the lower left portion of unit.
Anthony Bonisolli Photography

 Adrienne DeRosa
Moving from one level to another feels extremely natural in the Fishers' house. A three-sided fireplace is a great feature that connects the dining room and adjacent living space.
Adrienne DeRosa Photography © 2013 Houzz
91