
Search results for "Dynamic multiple step" in Home Design Ideas

 MGS Architecture
Photography by Matthew Momberger
This is an example of a huge modern full sun backyard gravel formal garden in Los Angeles with a roof extension for summer.
This is an example of a huge modern full sun backyard gravel formal garden in Los Angeles with a roof extension for summer.

 Lynch Landscape and Tree Service, Inc.
Using walls and steps, we transformed this steep backyard hill into multi-level patio spaces perfect for entertaining
Inspiration for a huge contemporary backyard concrete paver landscaping in Boston with a fire pit.
Inspiration for a huge contemporary backyard concrete paver landscaping in Boston with a fire pit.

 Blackwood & Associates, Inc.
Natural stone steps wind around the water feature, creating views from multiple levels.
Design ideas for a mid-sized rustic full sun hillside stone water fountain landscape for summer.
Design ideas for a mid-sized rustic full sun hillside stone water fountain landscape for summer.
Find the right local pro for your project


 TimberTech
Brownstone, an original AZEK Deck color from the Harvest Collection®, has set the standard for homeowners who want calming earth tone decking with a cathedral grain texture. Brownstone offers a consistent board-to-board color and can be installed with hidden fasteners. This tried and true color option has been a perennial favorite with unrivaled low maintenance and long lasting durablity. All AZEK Deck products offer a limited lifetime warranty and are designed to last beautifully.

 User
Custom designed and built back yard landscaping with multiple raised patios, steps, and walls. There is a custom water feature in the center of the back yard. The outdoor entertainment area with the BBQ island looks on to the water feature.

 Visbeen Architects
One of the few truly American architectural styles, the Craftsman/Prairie style was developed around the turn of the century by a group of Midwestern architects who drew their inspiration from the surrounding landscape. The spacious yet cozy Thompson draws from features from both Craftsman/Prairie and Farmhouse styles for its all-American appeal. The eye-catching exterior includes a distinctive side entrance and stone accents as well as an abundance of windows for both outdoor views and interior rooms bathed in natural light.
The floor plan is equally creative. The large floor porch entrance leads into a spacious 2,400-square-foot main floor plan, including a living room with an unusual corner fireplace. Designed for both ease and elegance, it also features a sunroom that takes full advantage of the nearby outdoors, an adjacent private study/retreat and an open plan kitchen and dining area with a handy walk-in pantry filled with convenient storage. Not far away is the private master suite with its own large bathroom and closet, a laundry area and a 800-square-foot, three-car garage. At night, relax in the 1,000-square foot lower level family room or exercise space. When the day is done, head upstairs to the 1,300 square foot upper level, where three cozy bedrooms await, each with its own private bath.
Photographer: Ashley Avila Photography
Builder: Bouwkamp Builders

Sponsored
Columbus, OH
Free consultation for landscape design!

Peabody Landscape Group
Franklin County's Reliable Landscape Design & Contracting

 ZeroEnergy Design
AWARD WINNING | International Green Good Design Award
OVERVIEW | This home was designed as a primary residence for a family of five in a coastal a New Jersey town. On a tight infill lot within a traditional neighborhood, the home maximizes opportunities for light and space, consumes very little energy, incorporates multiple resiliency strategies, and offers a clean, green, modern interior.
ARCHITECTURE & MECHANICAL DESIGN | ZeroEnergy Design
CONSTRUCTION | C. Alexander Building
PHOTOS | Eric Roth Photography

Inspiration for an industrial open concept light wood floor family room remodel in Los Angeles with black walls, a ribbon fireplace and a wall-mounted tv

 SURROUNDS Landscape Architecture + Construction
The project was a complete rear renovation involving a new swimming pool, patio areas, fireplace, outdoor kitchen, deck renovation, and surrounding landscape, and lighting.
The site was very challenging due to very steep slopes and a limited amount of land area to accomplish the overall goals of the project. Those were lawn areas for the kids to play as well as patio space for entertainment and a swimming pool. Due to county requirements, multiple infiltration trenches were needed to accommodate the Chesapeake Bay ordinances.
Photography: Morgan Howarth. Landscape Architect: Chad Talton, Surrounds Inc.
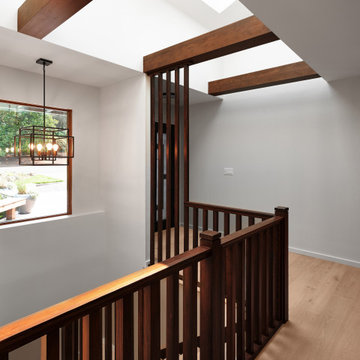
 Maughan Design & Remodel
Raised entry vault, multiple skylight well. Integral baby gate (closed) at top of stairs
Example of a trendy light wood floor and vaulted ceiling foyer design in Portland with white walls and a black front door
Example of a trendy light wood floor and vaulted ceiling foyer design in Portland with white walls and a black front door





 Eastern Green, Inc.
The steep slope necessitated multiple sets of steps. Bruce Luetters/Drive Brand Studio
This is an example of a mid-sized traditional partial sun side yard stone garden path in Portland Maine for summer.
This is an example of a mid-sized traditional partial sun side yard stone garden path in Portland Maine for summer.
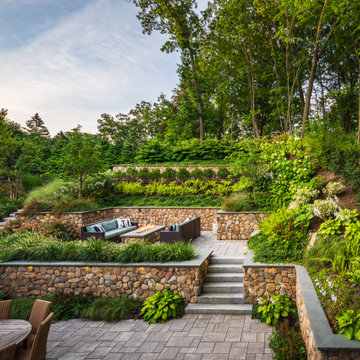 Lynch Landscape and Tree Service, Inc.
Using walls and steps, we transformed this steep backyard hill into multi-level patio spaces perfect for entertaining
Huge trendy backyard concrete paver patio photo in Boston with a fire pit
Huge trendy backyard concrete paver patio photo in Boston with a fire pit



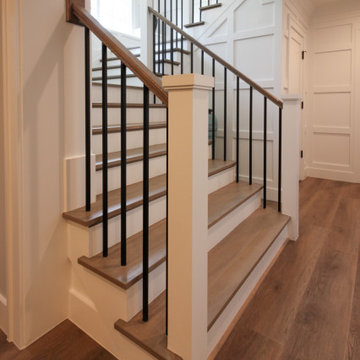
 Century Stair Company
It's the square metal balusters and simple white square newels in this four-level U-shaped staircase that make a dramatic impact in this home. The stain on the oak treads and handrails matches the home's hardwood floors perfectly, while the white newels echo the wainscoting found throughout the house. The result is a staircase that ties the home's interior finishes together, creating visual harmony across multiple levels while serving the practical needs of a busy household.
1976-2026 © Century Stair Company

 Cataldo Custom Builders, Inc.
Dan Cutrona
Kitchen - coastal medium tone wood floor and orange floor kitchen idea in Boston with an undermount sink, shaker cabinets, white cabinets, beige backsplash, stainless steel appliances and two islands
Kitchen - coastal medium tone wood floor and orange floor kitchen idea in Boston with an undermount sink, shaker cabinets, white cabinets, beige backsplash, stainless steel appliances and two islands
92