
Search results for "Dynamic multiple step" in Home Design Ideas

 Boyce Design + Build
This gorgeous multi-level pool and flag stone patio houses a spa and water slide on the terrace level with stacked stone steps leading down to the pool house which features an open air cabana, custom pizza oven, dining area, bathroom and storage room. The lower level includes a custom fire pit and manicured lawn.

 GREER Interior Design
Reagen Taylor Photography
Inspiration for a craftsman formal dark wood floor and brown floor living room remodel in Austin with brown walls
Inspiration for a craftsman formal dark wood floor and brown floor living room remodel in Austin with brown walls

 J. Gieo Pensoneault, MLA
The curving steps and path link all of the spaces together into an experience of multiple garden and resting areas.
Inspiration for a large eclectic drought-tolerant and full sun concrete paver garden path in Denver.
Inspiration for a large eclectic drought-tolerant and full sun concrete paver garden path in Denver.
Find the right local pro for your project

 Landscape Aesthetics, Inc
Rectangular pool and water wall backdrop of quartzite stone capped with limestone. Featuring a waterfall, integrated spa to conserve space, quartzite stone patio, quartzite stone slab steps, fine plantings of dynamic seasonal flowing color including privacy screen plantings, grading and drainage including installation of seepage tank, bocce court and newly sodded lawn complete this exciting project!
 Landscape Aesthetics, Inc
Rectangular pool and water wall backdrop of quartzite stone capped with limestone. Featuring a waterfall, integrated spa to conserve space, quartzite stone patio, quartzite stone slab steps, fine plantings of dynamic seasonal flowing color including privacy screen plantings, grading and drainage including installation of seepage tank, bocce court and newly sodded lawn complete this exciting project!

 Ashton Woods
Treat yourself to an over-sized shower with multiple shower heads - the ultimate in luxury. Seen in Reflections at the Bridges, a Phoenix community.
Drop-in bathtub - large transitional master gray tile and ceramic tile ceramic tile drop-in bathtub idea in Phoenix with a vessel sink, flat-panel cabinets, dark wood cabinets, quartzite countertops and gray walls
Drop-in bathtub - large transitional master gray tile and ceramic tile ceramic tile drop-in bathtub idea in Phoenix with a vessel sink, flat-panel cabinets, dark wood cabinets, quartzite countertops and gray walls

 Wittman Estes Landscape
Round custom made steel planter with Angelina sedum surrounded with acanthus and acorus.
photo: grant wilds
Design ideas for a modern landscaping in Seattle.
Design ideas for a modern landscaping in Seattle.

Sponsored
Columbus, OH
Free consultation for landscape design!

Peabody Landscape Group
Franklin County's Reliable Landscape Design & Contracting
 Gina Ireland Interiors
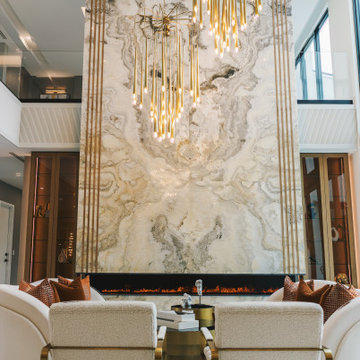
Step into a world of refined balance and artistic flair in our living room. The display cabinets framing the fireplace wall create a symmetrical foundation, complemented by two curved sofas and two boucle chairs. Yet, the dynamic interplay of multi-level lighting and the asymmetric design of the cocktail table add a touch of modern sophistication. Embrace the harmonious blend of symmetry and asymmetry in your home sanctuary.

 ALL Landscaping Company
Check out the ALL Landscaping crew's current project on Lake Cochituate: we continued on with four new walkways, multiple sets of steps, and a truly trademark ALL Landscaping landing. Our crew had a blast putting this one together!

 threshold interiors
Location: Brooklyn, NY, United States
This brand-new townhouse at Pierhouse, Brooklyn was a gorgeous space, but was crying out for some personalization to reflect our clients vivid, sophisticated and lively design aesthetic. Bold Patterns and Colors were our friends in this fun and eclectic project. Our amazing clients collaborated with us to select the fabrics for the den's custom Roche Bobois Mah Jong sofa and we also customized a vintage swedish rug from Doris Leslie Blau. for the Living Room Our biggest challenge was to capture the space under the Staircase so that it would become usable for this family. We created cubby storage, a desk area, coat closet and oversized storage. We even managed to fit in a 12' ladder - not an easy feat!
Photographed by: James Salomon


 Isabella Patrick Interior Design
A crisp white bathroom with graphic cement tile, enameled light fixtures, and a sink and shower suite by Moen was perfectly packaged with rolled, white towels in natural baskets. The custom-built driftwood vanity a la console-style makes this space special with a touch of elegance.
We also carved out an awesome amount of unused space for this walk-in shower - you can stretch out after a day on the beach!
Photo by: Alec Hemer





 Cameo Homes Inc.
Luxury home built by Park City Luxury Home Builder, Cameo Homes Inc. in Deer Mountain, Park City, Utah.
www.cameohomesinc.com
Inspiration for a rustic patio remodel in Salt Lake City
Inspiration for a rustic patio remodel in Salt Lake City

 Carmelle Interiors
I designed a dynamic color scheme to emphasize the ocean hues of this 12th-story patio overlooking the marina and used Kannoa custom furniture because it's cozy, durable, and easy to keep clean. Carpet tiles step the design up a notch and are the envy of neighbors because they were custom cut on-site to fully cover the concrete patio floor creating a seamless indoor-outdoor space.
 Gina Ireland Interiors
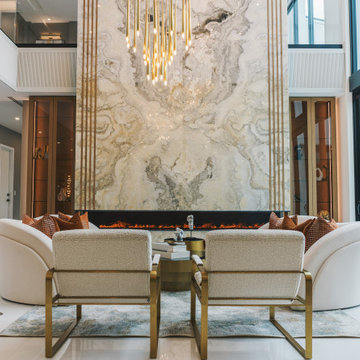
Step into a world of refined balance and artistic flair in our living room. The display cabinets framing the fireplace wall create a symmetrical foundation, complemented by two curved sofas and two boucle chairs. Yet, the dynamic interplay of multi-level lighting and the asymmetric design of the cocktail table add a touch of modern sophistication. Embrace the harmonious blend of symmetry and asymmetry in your home sanctuary.



 Carmelle Interiors
I designed a dynamic color scheme to emphasize the ocean hues of this 12th-story patio overlooking the marina and used Kannoa custom furniture because it's cozy, durable, and easy to keep clean. Carpet tiles step the design up a notch and are the envy of neighbors because they were custom cut on-site to fully cover the concrete patio floor creating a seamless indoor-outdoor space.

 Ryan Hughes Design
At the center of this oasis is a 1,000 square foot pool with multiple levels including walk-in steps and a cooling sun shelf. Totally encased in glistening glass tiles, the pool is highlighted with fire pots illuminating the area by Grand Effects. Photo by Jimi Smith Photography.
88