
Search results for "Dynamic multiple step" in Home Design Ideas
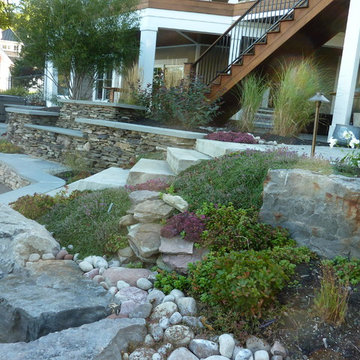
 Waterford Tilling
Multiple spaces come together with the purposeful design of the steps and walls.
Pietro Furgiuele

 Hammerton Lighting
Hammerton
This is an example of a huge rustic partial sun backyard gravel formal garden in Salt Lake City.
This is an example of a huge rustic partial sun backyard gravel formal garden in Salt Lake City.


Find the right local pro for your project



Sponsored
Columbus, OH
Free consultation for landscape design!

Peabody Landscape Group
Franklin County's Reliable Landscape Design & Contracting


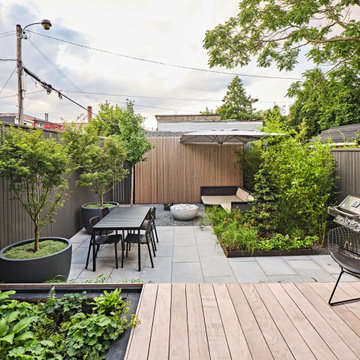
 Arbordale Landscaping Ltd
This is an example of a small contemporary partial sun backyard concrete paver and wood fence formal garden in Toronto for summer.
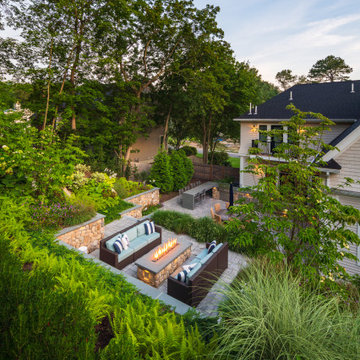
 Lynch Landscape and Tree Service, Inc.
Using walls and steps, we transformed this steep backyard hill into multi-level patio spaces perfect for entertaining
Inspiration for a huge contemporary backyard concrete paver patio remodel in Boston with a fire pit
Inspiration for a huge contemporary backyard concrete paver patio remodel in Boston with a fire pit

 Altura Architects
This light-filled modern farmhouse in Mill Spring, North Carolina serves as a relaxing refuge for its owners. The home is tucked in the countryside on a horse farm with rolling pastures and beautiful mountain landscape. Our clients wanted a home that would be cozy for them and their dogs but could also maintain a comfortable feel when hosting extended family and friends.
Photography by Todd Crawford.





 COAT Design Remodel
The lower flagstone patio host a dining area, kitchen and fire lounge. Concrete steps carry visitors to an Ipe wood deck perched on the slope.
Patio kitchen - mid-sized coastal backyard stone patio kitchen idea in San Diego with no cover
Patio kitchen - mid-sized coastal backyard stone patio kitchen idea in San Diego with no cover


 Tobin Dougherty Architects
This new 6400 s.f. two-story split-level home lifts upward and orients toward unobstructed views of Windy Hill. The deep overhanging flat roof design with a stepped fascia preserves the classic modern lines of the building while incorporating a Zero-Net Energy photovoltaic panel system. From start to finish, the construction is uniformly energy efficient and follows California Build It Green guidelines. Many sustainable finish materials are used on both the interior and exterior, including recycled old growth cedar and pre-fabricated concrete panel siding.
Photo by:
www.bernardandre.com

 Earthwood Custom Remodeling, Inc.
Ryan Garvin Photography, Robeson Design
Example of a mid-sized transitional master gray tile and marble tile porcelain tile and gray floor freestanding bathtub design in Denver with a two-piece toilet, gray walls, an undermount sink, quartzite countertops, a hinged shower door, black cabinets and recessed-panel cabinets
Example of a mid-sized transitional master gray tile and marble tile porcelain tile and gray floor freestanding bathtub design in Denver with a two-piece toilet, gray walls, an undermount sink, quartzite countertops, a hinged shower door, black cabinets and recessed-panel cabinets


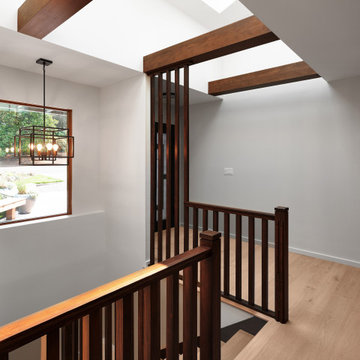
 Maughan Design & Remodel
Raised entry vault, multiple skylight well. Integral baby gate (open) at top of stairs
Foyer - contemporary light wood floor and vaulted ceiling foyer idea in Portland with white walls and a black front door
Foyer - contemporary light wood floor and vaulted ceiling foyer idea in Portland with white walls and a black front door
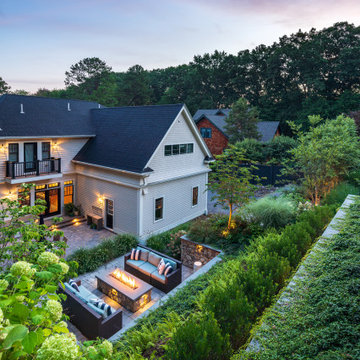 Lynch Landscape and Tree Service, Inc.
Using walls and steps, we transformed this steep backyard hill into multi-level patio spaces perfect for entertaining
Huge trendy backyard concrete paver patio photo in Boston with a fire pit
Huge trendy backyard concrete paver patio photo in Boston with a fire pit

 Mark Sinsky Architect, PA
A mid-Century Rustic Ranch home brought back
John Warner
Mid-sized mid-century modern gray one-story stone house exterior photo in Charlotte
Mid-sized mid-century modern gray one-story stone house exterior photo in Charlotte
93