
Search results for "Dynamic roofing" in Home Design Ideas

 Flavin Architects
This new modern house is located in a meadow in Lenox MA. The house is designed as a series of linked pavilions to connect the house to the nature and to provide the maximum daylight in each room. The center focus of the home is the largest pavilion containing the living/dining/kitchen, with the guest pavilion to the south and the master bedroom and screen porch pavilions to the west. While the roof line appears flat from the exterior, the roofs of each pavilion have a pronounced slope inward and to the north, a sort of funnel shape. This design allows rain water to channel via a scupper to cisterns located on the north side of the house. Steel beams, Douglas fir rafters and purlins are exposed in the living/dining/kitchen pavilion.
Photo by: Nat Rea Photography
 Laney LA, Inc.
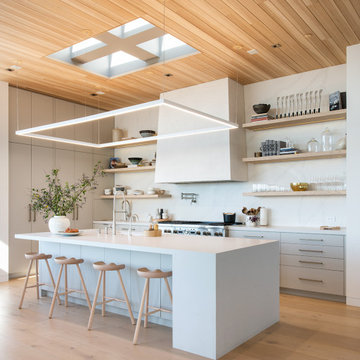
This residence represents the dynamic collaboration between artist and architect. The architectural experience seeks to unite the tactile warmth of earth and clay with the compositional elegance of craft. Against a textured canvas of linen and limestone, light is leveraged to bring dimension and life to the architecture on every level.
Through the radical embrace of nature, guests are greeted by a 16’ tall Australian Brachychiton tree as they enter the double-height entry. The home is organized around a large, outdoor courtyard which creates fluid continuity and access between the indoor and outdoors. From a chandelier of ceramic bells to a locally sourced, custom dining table, every major element has been calibrated to add to timeless composition of the home.

 Canter Construction
Client had an existing deck and pergola off of the back of their home that was not properly built in the original construction. This caused sagging of some of the support beams and overall an unsafe structure.
In order to give this a thicker and better look, we used 6X6 beams (instead of 4x4's) and properly bolted all members so that the structure did not move.
Find the right local pro for your project

 LASC Studio
The Cloudy House is an extension to a house from the ‘30s. The roof of the existing house seems to stretch out over the extension, giving the extension a dynamic and contemporary expression, while clearly communicating its origin from the existing house.
Photography by Stamers Kontor


 Dynamic Architectural Windows & Doors
Country Garden Residence by Olson Kunding.
Photos by: Jeremy Bitterman
Inspiration for a country open concept dark wood floor and brown floor living room remodel in Portland with brown walls, a standard fireplace, a stone fireplace and no tv
Inspiration for a country open concept dark wood floor and brown floor living room remodel in Portland with brown walls, a standard fireplace, a stone fireplace and no tv

Sponsored
Westerville, OH

Custom Home Works
Franklin County's Award-Winning Design, Build and Remodeling Expert

 The Landschute Group
Dynamic Photowerks
Inspiration for a mid-sized timeless two-story wood exterior home remodel in Minneapolis
Inspiration for a mid-sized timeless two-story wood exterior home remodel in Minneapolis

 chadbourne + doss architects
The new Bedroom and Covered Deck provide expansive views of the backyard. A green roof border extends the room and deck into a dynamic landscape of multicolored succulents.

 Dynamic Outdoor Spaces
Patio - mid-sized contemporary backyard stone patio idea in Tampa with a fireplace and a gazebo

 Cherry City Interiors & Design
Brandon Morett- Morett Real Estate Photography
Inspiration for a mid-sized timeless gray two-story mixed siding gable roof remodel in Portland
Inspiration for a mid-sized timeless gray two-story mixed siding gable roof remodel in Portland



Sponsored
Westerville, OH
Custom Home Works
Franklin County's Award-Winning Design, Build and Remodeling Expert


 Ashton Woods
Combining materials brings a dynamic aesthetic to your exterior. Seen in The Groves at Mason Hills, an Austin community.
Traditional beige two-story mixed siding exterior home idea in Austin with a hip roof
Traditional beige two-story mixed siding exterior home idea in Austin with a hip roof



Sponsored
Columbus, OH

Hope Restoration & General Contracting
Columbus Design-Build, Kitchen & Bath Remodeling, Historic Renovations

 Cherry City Interiors & Design
Brandon Morett- Morett Real Estate Photography
Mid-sized elegant gray two-story mixed siding gable roof photo in Portland
Mid-sized elegant gray two-story mixed siding gable roof photo in Portland

10