
Search results for "Dynamic roofing" in Home Design Ideas
 CLB Architects
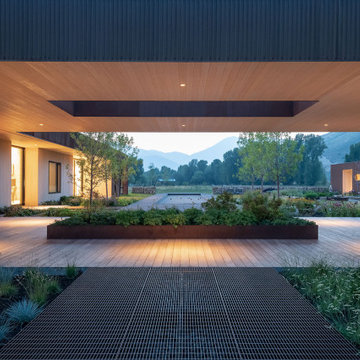
The long rectangular Dogtrot residence is connected to a separate garage structure by a three-foot thick roof. There, a large central cutout lightens the mass, creates a focal point and causes a dynamic play of light upon the correspondingly scaled planter below it.
Residential architecture and interior design by CLB in Jackson, Wyoming.


 Dynamic Garage Door
Orange County, CA - Custom Mediterranean Doors are known for their opulent elegance, fine materials and architectural charm. These are all elements that define the luxury villas that line up the Mediterranean coast.
Our Mediterranean Garage Doors are finely crafted to replicate the high standards of details found in authentic European doors. This custom wood garage door project in Huntington Beach, CA consisted of a double car garage door and a single car garage door in an authentic Mediterranean style. Selecting the right wood species that would follow the elegant style of Mediterranean Architecture finalized in solid Mahogany. This wood species was selected for its uniform grain structure and consistent coloration. It is also a hardwood that will last generations and allow our craftsmen to carve solid wood pyramid panels that will not easily deteriorate over the decades. These custom-made Mediterranean garage doors were quite the project and the home's architecture was the perfect backdrop that framed in beautifully. The beautiful built-in garage door arches matched the home's garage openings perfectly making our garage doors a natural fit that didn't compete with the home's curb appeal but created a stunning curb appeal that made the home stand out beautifully against the other in the neighborhood.
For authentic European style garage door design and manufacturing projects, contact our designers at (855) 343-3667
Find the right local pro for your project

 Herald Gardell, Ltd. Design Services
A large space that was made narrow by a second staircase. We took the stairs out and turned it into the principle gathering space for the family, combining the functionalities of living room, great room, family room and media room.


 Roof Tile & Slate Company
Example of a large mountain style beige two-story stone exterior home design in Dallas with a hip roof



 Strand Design
A long, low lake home with dark siding stretched among tall red pines. Residential design by Strand Design, Minneapolis.
Inspiration for a mid-sized contemporary gray mixed siding house exterior remodel in Minneapolis with a shed roof and a metal roof
Inspiration for a mid-sized contemporary gray mixed siding house exterior remodel in Minneapolis with a shed roof and a metal roof

 Tempur-Pedic
Creating your dream bedroom starts with your dream bed. The TEMPUR-Flex® Supreme combines our world famous TEMPUR® material that conforms to your body with a dynamic support layer to create one-of-a-kind support that moves with you.

 Anderson Shirley Architects
Sweeping glass windows and dynamic roof line open the living area to spectacular views and blur the line between indoors and out.
Project Size: 2,800 SF
Contractor: Kraft Custom Construction
Photographer: Greg Kozawa


 MSR Design
The undulating roof-line mimics that of a sagging barn roof photo, which was the client's inspiration for the home.
Assassi Photography.
Large trendy gray three-story stone gable roof photo in Minneapolis
Large trendy gray three-story stone gable roof photo in Minneapolis
 User
This structure is on the grounds of the project and uses the arched wood process to create the roof, windows and doors. This project was a redevelopment of a hotel suites into residential apartments by Shelter Dynamics, inc. The builder used boat-making skills and materials to create interesting and unique structures. Photo credit is to Cheryl McDonaldCheryl McDonald

Sponsored
Columbus, OH
Free consultation for landscape design!

Peabody Landscape Group
Franklin County's Reliable Landscape Design & Contracting


 Matt Kuhn Photography
Built by Elk River Mountain Homes
Inspiration for a mid-sized timeless brown three-story wood exterior home remodel in Calgary
Inspiration for a mid-sized timeless brown three-story wood exterior home remodel in Calgary

 Sturman Architects
This modern style house was a speculative venture creating a dynamic project which maximized the site constraints and zoning limits. The low pitched lofty roof lines focus on the site views and allow clear story windows for soft filtered light. The stained cedar trim and soffits, stone veneer and metal railings blend the modern architectural design with a northwest flair.

 Tobin Dougherty Architects
Carefully sited onto its environment, this dwelling was placed to reveal a magnificent vista. Maximizing the use of the site by creating stepped terraces that envelope the residence and frame the spectacular views. The long reflecting pool provides its orientation amongst the sweeping panorama of the surrounding hills that enhance the relationship of the interior and exterior spaces of this multi-story home. The dynamic thrust of the soaring inverted roof meets the landscape beneath a dominant overhang. The result is a sense of protected openness and freedom within expansive interior space surrounded by glass.
www.bernardandre.com

Sponsored
Columbus, OH
Free consultation for landscape design!
Peabody Landscape Group
Franklin County's Reliable Landscape Design & Contracting
 Barry & Wynn Architects, Inc.
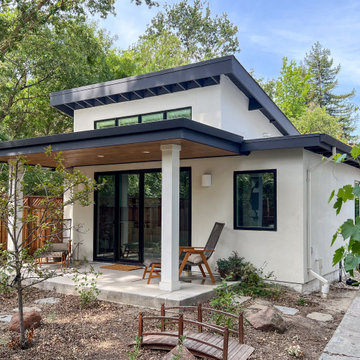
Adaptability and flexible use are key when adding a small Accessory Dwelling Unit to your backyard. This small 500 SF ADU fits snugly into the yard, providing indoor/outdoor living for residents and guests. Flat roofs combine with a single shed roof for a dynamic form and functionality. The cedar veneer ceiling at the covered porch adds warmth and helps the unit fit seamlessly into the yard.
 Turn Collaborative
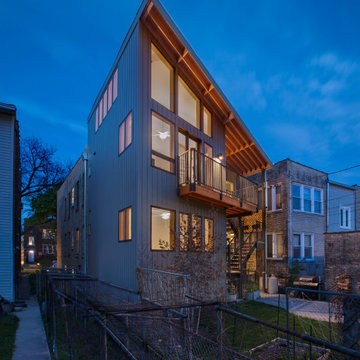
The solar orientation of the shed roof plane coupled with an angled rear wall engenders this dynamic view from next door. Photo by David Seide - Defined Space Photography

 Metzger Design
 worked along side Bellevue Homes - a local developer/builder of high-end residential projects on this project. A rewarding process from the start - Bellevue Homes provided a clear concept for this 4,000 sf Craftsman style home and retained us to refine the massing and construction details.
The home features a spacious great room and kitchen area with a dynamic loft area above, first floor master suite, and a general flow and openness well suited for modern living and entertaining. Additional outdoor living spaces are created with oversized front and rear porches and a cozy courtyard formed within the space between the main structure and carriage house.
Photograph by Stephen Barling.
14