
Search results for "Dynamic roofing" in Home Design Ideas

 Riverbend Timber Framing
Matching arched timber trusses adorn the front entry, balcony, and outdoor living space in this front view image. Multiple roof planes and a smart, modern blend of stucco, stone, and timber make this Canadian home's design, dynamic.
Photos: Copyright Heidi Long, Longview Studios, Inc.

 Pearson Design Group
Huge trendy concrete floor dining room photo with beige walls, a two-sided fireplace and a stone fireplace

 VanderHorn Architects
A spacious master bedroom is trimmed in a clean Tuscan cornice below the structural rafters of the roof framing beyond and a dynamic panel moulding at the vaulted ceiling above.
James Merrell Photography
Find the right local pro for your project

 Amanda Martocchio Architecture
Michael Moran/OTTO photography.
The objective of this award-winning gut renovation was to create a spatially dynamic, light-filled, and energy-efficient home with a strong connection to Long Island Sound. The design strategy is straightforward: a gabled roof covers a central “spine” corridor that terminates with cathedral ceilinged spaces at both ends. The relocated approach and entry deposit visitors into the front hall with its curvilinear, cantilevered stair. A two-story, windowed family gathering space lies ahead – a straight shot to the water beyond.
The design challenge was to utilize the existing house footprint and structure, while raising the top of foundation walls to exceed new flood regulations, reconfiguring the spatial organization, and using innovative materials to produce a tight thermal envelope and contemporary yet contextually appropriate facades.

 OklaHome
Dynamic family room with vaulted ceilings and exposed beams.
Cottage family room photo in Oklahoma City
Cottage family room photo in Oklahoma City
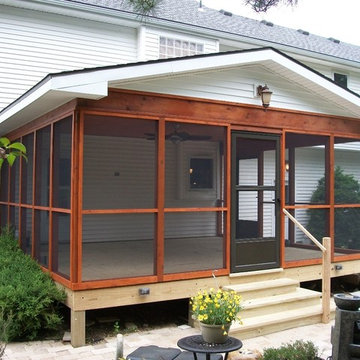


 Dynamic Garage Door
 - Reclaimed Wood Garage Door Manufacturer
Garage - large industrial attached two-car garage idea in San Francisco
Garage - large industrial attached two-car garage idea in San Francisco

Sponsored
Westerville, OH

Custom Home Works
Franklin County's Award-Winning Design, Build and Remodeling Expert
 User
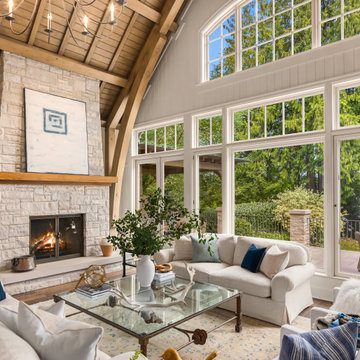
Inspiration for a coastal dark wood floor, brown floor, exposed beam, vaulted ceiling, wood ceiling and shiplap wall living room remodel in Seattle with white walls, a standard fireplace and a stone fireplace


 S.L. Dynamic Contracting
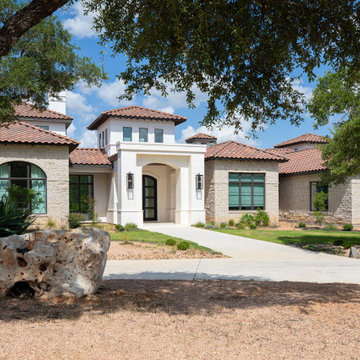
Completely framed custom house in kelowna bc with engineered steel columns and arched beams throughout whole roof.

 AR Homes by American Eagle Builders
Exterior of the Arthur Rutenberg Homes Asheville 1267 model home built by Greenville, SC home builders, American Eagle Builders.
Example of a large classic beige two-story brick gable roof design with a shingle roof
Example of a large classic beige two-story brick gable roof design with a shingle roof

 Revolution Design and Build
Example of a transitional black three-story clapboard house exterior design in Minneapolis with a shingle roof and a black roof

Sponsored
Columbus, OH

Hope Restoration & General Contracting
Columbus Design-Build, Kitchen & Bath Remodeling, Historic Renovations
 Mosher Dolan, Inc.
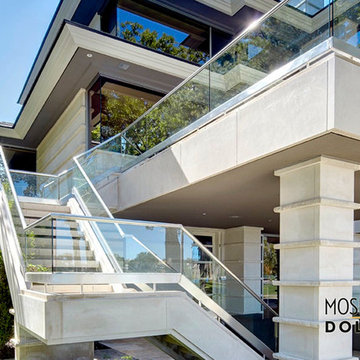
Intersecting horizontal lines created by the roof, the balcony, the stair, and the detailed stonework form a dynamic and complex perspective.
Home design - huge contemporary three-story stone beige home design idea in Detroit
Home design - huge contemporary three-story stone beige home design idea in Detroit

 Design and Dwell Homes LLC
Inspiration for a mid-sized coastal master dark wood floor and brown floor bedroom remodel in Miami with white walls and no fireplace

 SDG Architecture, Inc.
Bernard Andre'
Huge transitional front door photo in San Francisco with a black front door
Huge transitional front door photo in San Francisco with a black front door





 Flavin Architects
This new modern house is located in a meadow in Lenox MA. The house is designed as a series of linked pavilions to connect the house to the nature and to provide the maximum daylight in each room. The center focus of the home is the largest pavilion containing the living/dining/kitchen, with the guest pavilion to the south and the master bedroom and screen porch pavilions to the west. While the roof line appears flat from the exterior, the roofs of each pavilion have a pronounced slope inward and to the north, a sort of funnel shape. This design allows rain water to channel via a scupper to cisterns located on the north side of the house. Steel beams, Douglas fir rafters and purlins are exposed in the living/dining/kitchen pavilion.
Photo by: Nat Rea Photography

 Vladimir Radutny Architects
Mike Schwartz
Example of a minimalist backyard patio design in Chicago with decking and no cover
Example of a minimalist backyard patio design in Chicago with decking and no cover
12