
Search results for "Dynamics" in Home Design Ideas

 Dynamic Kitchens
Large transitional u-shaped porcelain tile and gray floor eat-in kitchen photo in Toronto with an undermount sink, recessed-panel cabinets, white cabinets, quartz countertops, gray backsplash, subway tile backsplash, stainless steel appliances, an island and white countertops

 K-SAMONE & CO | Evocative Interiors & Architecture
Inspiration for a contemporary home theater remodel in Dallas

 Dynamic Remodel Solutions
Example of a mid-sized classic beige tile and matchstick tile ceramic tile tub/shower combo design in Chicago with flat-panel cabinets and beige walls
Find the right local pro for your project

 Home Design & Decor Magazine
Photographer- Dustin Peck http://www.houzz.com/pro/dpphoto/dustinpeckphotographyinc
Designer- Gray walker http://www.houzz.com/pro/graywalkerinteriors/gray-walker-interiors
Feb/Mar 2016
Southern Grace http://urbanhomemagazine.com/feature/1487
 Dynamic Remodel Solutions
Drop-in bathtub - mid-sized traditional master beige tile and ceramic tile ceramic tile drop-in bathtub idea in Chicago with beige walls
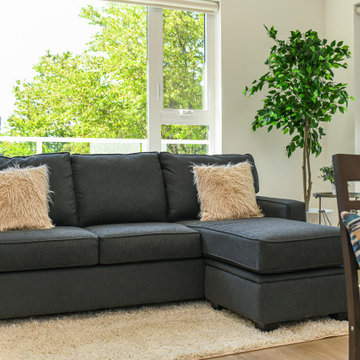
 Armellas Style In Design
A dark grey sectional with modern shag rug and throw cushions create a great place to relax and enjoy the company of friends.
Living room - modern living room idea
Living room - modern living room idea
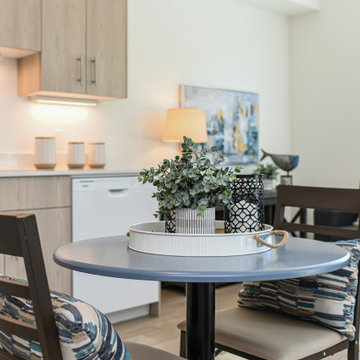 Armellas Style In Design
Small table and two chairs gives an eating area next to the kitchen. Lovely blues and browns compliment the rest of the design plan.

 Annie Elliott Design
Michael K. Wilkinson for bossy color
Inspiration for a transitional dark wood floor living room remodel in DC Metro with white walls and no fireplace
Inspiration for a transitional dark wood floor living room remodel in DC Metro with white walls and no fireplace
 Dynamic Kitchens
Large elegant u-shaped ceramic tile and beige floor eat-in kitchen photo in Toronto with an undermount sink, recessed-panel cabinets, white cabinets, granite countertops, white backsplash, ceramic backsplash, stainless steel appliances, an island and multicolored countertops
 Dynamic Remodel Solutions
Mid-sized transitional l-shaped medium tone wood floor kitchen photo in Chicago with shaker cabinets, stainless steel appliances, an undermount sink, white cabinets, multicolored backsplash, mosaic tile backsplash and an island
 Dynamic Kitchens
Eat-in kitchen - large transitional u-shaped porcelain tile and gray floor eat-in kitchen idea in Toronto with an undermount sink, recessed-panel cabinets, white cabinets, quartz countertops, gray backsplash, subway tile backsplash, stainless steel appliances, an island and white countertops
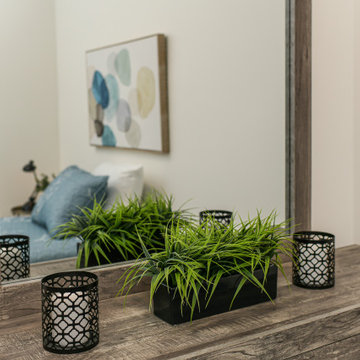 Armellas Style In Design
The second bedroom is small room that could be used as a bedroom or a den. The room has been staged as a bedroom using a single bed, dresser, and side table. This has kept the bedroom airy and uncluttered. Gives potential renters an idea of how the room could be used.
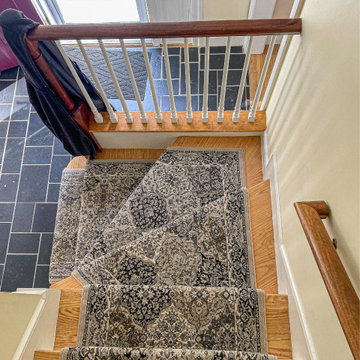
 Sudbury Rug
We love this traditional and classic roll runner collection! Being a wool-like fine heat set polypropylene, it creates a hand made feel with elegant style. This roll runner collection comes in two set widths which are 26” and 31”. This collection also comes in a variety of colors and patterns to choose from!
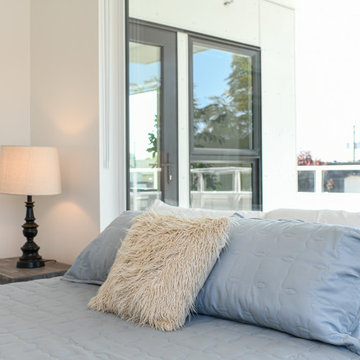 Armellas Style In Design
A queen-sized bed without a headboard was used in the master bedroom. The bed had to be placed under the window so we kept a low profile bed so that the lovely view was not hampered by a large headboard.
 Dynamic Kitchens
Eat-in kitchen - large traditional u-shaped ceramic tile and beige floor eat-in kitchen idea in Toronto with an undermount sink, recessed-panel cabinets, white cabinets, granite countertops, white backsplash, ceramic backsplash, stainless steel appliances, an island and multicolored countertops

 Dynamic Construction Group
Example of a large farmhouse l-shaped dark wood floor and brown floor eat-in kitchen design in San Francisco with an undermount sink, shaker cabinets, light wood cabinets, wood countertops, white backsplash, subway tile backsplash, stainless steel appliances and an island

 Homestead Doors, Inc.
Door #10
FP3190
Flat 3 Panel Interior Door with Farmhouse Sticking
Solid Poplar stiles and rails
MDF panels
Painted White
1 x 4 door casing
1 x 6 baseboard
Bravura 336B door knob
Call us for a quote on your door project
419-684-9582
Visit https://www.door.cc
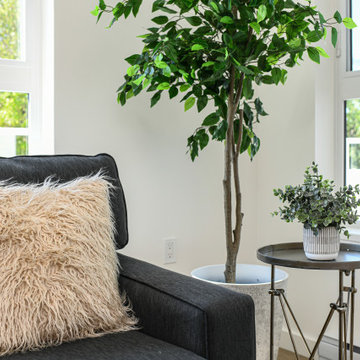 Armellas Style In Design
Open plan, multi purpose layout in this small apartment. A sectional, console table, side table for the living room. A compact but airy design plan for this small space.
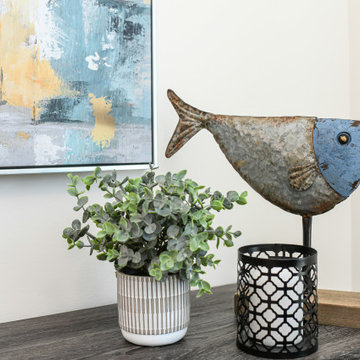 Armellas Style In Design
The colours in the artwork and accessories brighten and add depth to the living room design plan.

 Jackson Design & Remodeling
Uniquely Bold in Ocean Beach, CA | Photo Credit: Jackson Design and Remodeling
Inspiration for a contemporary master green tile and white tile cement tile floor and black floor alcove shower remodel in San Diego with flat-panel cabinets, medium tone wood cabinets, white walls and an undermount sink
Inspiration for a contemporary master green tile and white tile cement tile floor and black floor alcove shower remodel in San Diego with flat-panel cabinets, medium tone wood cabinets, white walls and an undermount sink
226