
Search results for "Dynamics" in Home Design Ideas
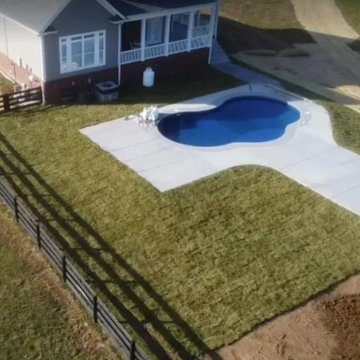
 Property Pro Pools
Inspiration for a mid-sized timeless backyard concrete and kidney-shaped lap pool remodel in Nashville

 Dynamic Kitchens
Sarah Noble
Example of a large minimalist u-shaped porcelain tile and gray floor eat-in kitchen design in Toronto with an undermount sink, flat-panel cabinets, black cabinets, quartz countertops, white backsplash, metal backsplash, stainless steel appliances, an island and white countertops
Example of a large minimalist u-shaped porcelain tile and gray floor eat-in kitchen design in Toronto with an undermount sink, flat-panel cabinets, black cabinets, quartz countertops, white backsplash, metal backsplash, stainless steel appliances, an island and white countertops

 Dynamic Garage Door
Orange County, CA - Dynamic Garage Doors include multifunctional door configurations not only for regular garages but garages that have been converted to home offices, playrooms, additional bedrooms, multipurpose rooms as well as man caves throughout the Southern California regions.
This custom garage door project consisted of creating a newly renovated garage into a multipurpose room which would double as a home office as well as entertainment space for guests. The original overhead garage door was eliminated to open up the room space and give the interior of this garage a real room feel as opposed to a makeshift room with an obvious garage feel.
Since the converted garage was to be used as an entertainment area as well as an office it became obvious to introduce bi-folding doors or former accordion doors that could be pushed out of the way to expand the indoors to the outdoors and thus expanding the entertainment to the exterior of the structure as well during those summer evening gatherings. The large glass panes allow ample natural light to bathe the interior of the room when being used as an office and can keep the room's climate under controlled when the accordion doors are completely closed. These custom bi-folding doors seal out the weather while allowing the outdoors in with a warm vivid shower of natural light. What a pleasure it must be to have a working office with staggering windows that can double as an entertainment center in the evenings and weekends!
Dynamic Garage Doors aren't just garage doors, they are functional creations that come in unlimited configurations to suit your needs. Whether you're converting your garage to useful, liveable square footage or simply increasing your home's curb appeal with one of our world-class designed garage doors. We've got just the door solution for your garage!
Call us today for project price consultation: (855) 343-DOOR
Find the right local pro for your project

 VanderHorn Architects
Example of a classic blue three-story stone house exterior design with a hip roof and a shingle roof

 Dynamic Remodel Solutions
Alcove shower - mid-sized modern 3/4 white tile ceramic tile alcove shower idea in Chicago with flat-panel cabinets, light wood cabinets, white walls, an integrated sink and solid surface countertops

 Dynamic Outdoor Spaces
Large island style indoor custom-shaped and concrete natural hot tub photo in Tampa

 The Spotted Frog Designs
Transitional white tile and subway tile ceramic tile and gray floor alcove bathtub photo in Vancouver with shaker cabinets, blue cabinets, a two-piece toilet, gray walls, an undermount sink and quartz countertops

 Kate Jackson Design
Beach style decor with art, antiques and collected treasures. Photo credit: Read McKendree.
Living room - mid-sized coastal open concept and formal light wood floor living room idea in Providence with a standard fireplace, a brick fireplace and white walls
Living room - mid-sized coastal open concept and formal light wood floor living room idea in Providence with a standard fireplace, a brick fireplace and white walls
 Dynamic Kitchens
Sarah Noble
Example of a large classic u-shaped dark wood floor and brown floor eat-in kitchen design in Toronto with an undermount sink, recessed-panel cabinets, white cabinets, quartz countertops, gray backsplash, glass tile backsplash, stainless steel appliances, an island and multicolored countertops
Example of a large classic u-shaped dark wood floor and brown floor eat-in kitchen design in Toronto with an undermount sink, recessed-panel cabinets, white cabinets, quartz countertops, gray backsplash, glass tile backsplash, stainless steel appliances, an island and multicolored countertops

 Dynamic Construction Group
Corner shower - mid-sized cottage 3/4 white tile and subway tile concrete floor and brown floor corner shower idea in San Francisco with flat-panel cabinets, white cabinets, beige walls, an undermount sink and quartz countertops
 Dynamic Remodel Solutions
Mid-sized elegant master beige tile and stone tile limestone floor drop-in bathtub photo in Chicago with beige walls, an undermount sink and granite countertops
 Dynamic Kitchens
Sarah Noble
Large minimalist u-shaped porcelain tile and gray floor eat-in kitchen photo in Toronto with an undermount sink, flat-panel cabinets, black cabinets, quartz countertops, white backsplash, metal backsplash, stainless steel appliances, an island and white countertops
Large minimalist u-shaped porcelain tile and gray floor eat-in kitchen photo in Toronto with an undermount sink, flat-panel cabinets, black cabinets, quartz countertops, white backsplash, metal backsplash, stainless steel appliances, an island and white countertops

 Borden Partnership
Warm gray stucco and wood alternate in the dynamic facade of this ground up residence
Example of a minimalist two-story pool design in Los Angeles
Example of a minimalist two-story pool design in Los Angeles
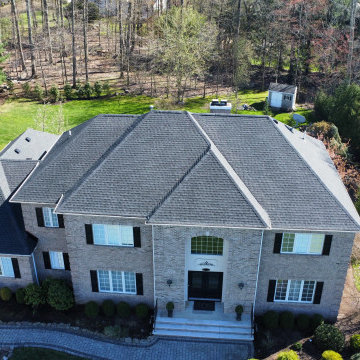
 Dynamic Home Improvement LLC
Aerial view of new charcoal shingle roof installation and full roofing system
Large elegant two-story house exterior photo in New York with a shingle roof and a black roof
Large elegant two-story house exterior photo in New York with a shingle roof and a black roof
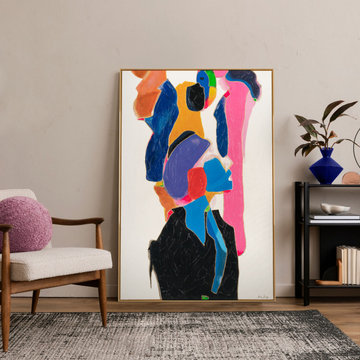
 YS-Art Gallery
Hand-painted: each artwork is a unique creation by skilled artists, ensuring vibrant color
Premium materials: crafted with high-quality acrylics and framed in a stylish frame
Eco-friendly: created using sustainable materials and responsible practices
Link to site: https://www.etsy.com/shop/walldecorbyysart/?etsrc=sdt
 Dynamic Remodel Solutions
Inspiration for a mid-sized transitional master white tile and porcelain tile marble floor freestanding bathtub remodel in Chicago with recessed-panel cabinets, white cabinets and beige walls


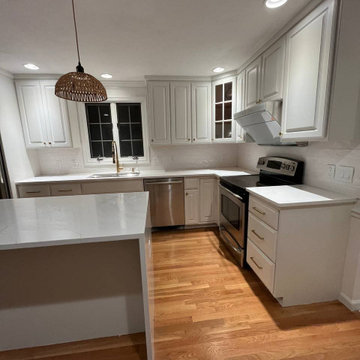

 Armellas Style In Design
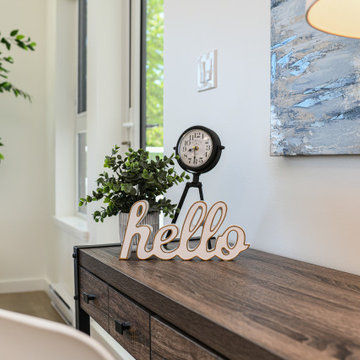
Multi-purpose open plan apartment. A home office has been set up on one wall in the living room.
227