
Search results for "Dynamics" in Home Design Ideas
 Armellas Style In Design
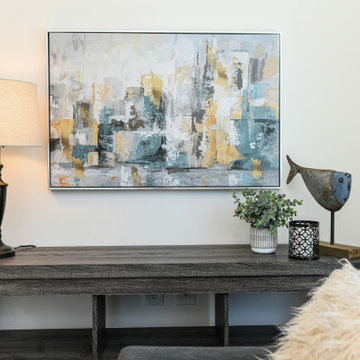
Bright blues, creams, and greys create a bright and airy design plan in a small space such as this apartment.
Living room - modern living room idea
Living room - modern living room idea

 Dynamic Construction Group
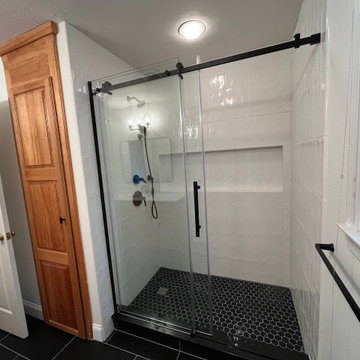
Corner shower - mid-sized traditional 3/4 white tile and porcelain tile corner shower idea in San Francisco with a two-piece toilet and yellow walls

 Dynamic Remodel Solutions
Example of a mid-sized transitional master gray tile and matchstick tile light wood floor corner shower design in Chicago with flat-panel cabinets, medium tone wood cabinets, gray walls and an undermount sink
Find the right local pro for your project
 Dynamic Remodel Solutions
Example of a mid-sized transitional single-wall dark wood floor kitchen design in Chicago with shaker cabinets, dark wood cabinets, an island, a double-bowl sink, limestone countertops, brown backsplash, mosaic tile backsplash and stainless steel appliances
 Dynamic Remodel Solutions
Example of a mid-sized classic l-shaped limestone floor kitchen design in Chicago with an undermount sink, beaded inset cabinets, beige cabinets, granite countertops, brown backsplash, porcelain backsplash, stainless steel appliances and an island

 Dynamic Kitchens
Sarah Noble
Example of a large minimalist u-shaped porcelain tile and gray floor eat-in kitchen design in Toronto with an undermount sink, flat-panel cabinets, black cabinets, quartz countertops, white backsplash, metal backsplash, stainless steel appliances, an island and white countertops
Example of a large minimalist u-shaped porcelain tile and gray floor eat-in kitchen design in Toronto with an undermount sink, flat-panel cabinets, black cabinets, quartz countertops, white backsplash, metal backsplash, stainless steel appliances, an island and white countertops
 Dynamic Kitchens
Sarah Noble
Example of a large minimalist u-shaped porcelain tile and gray floor eat-in kitchen design in Toronto with an undermount sink, flat-panel cabinets, black cabinets, quartz countertops, white backsplash, metal backsplash, stainless steel appliances, an island and white countertops
Example of a large minimalist u-shaped porcelain tile and gray floor eat-in kitchen design in Toronto with an undermount sink, flat-panel cabinets, black cabinets, quartz countertops, white backsplash, metal backsplash, stainless steel appliances, an island and white countertops

 Dynamic Woodworking
Example of a mid-sized arts and crafts l-shaped medium tone wood floor eat-in kitchen design in Minneapolis with a farmhouse sink, beaded inset cabinets, medium tone wood cabinets, quartz countertops, beige backsplash, porcelain backsplash, stainless steel appliances and an island



 Dynamic Natural Rock Falls, Inc.
We're an innovative company that has captured and perfected the design and construction of highly unique, heavy natural rock boulder waterfalls in meticulous detail. Our large scale creations typically adorn upscale residential properties and, as an added after dark feature, you can enjoy the marriage of timeless natural beauty to modern technology with our totally original “Fireworks in Light” (www.fireworksinlight.com) automatic computer programmed, super high intensity LED lighting system that transforms your waterfall into an awesome nighttime experience of light, sound and programmable music. The water-flow and LED lighting system can be programmed and controlled from any Android platform Smartphone as well as from any iPhone.

 Brooks Vale Design
Laurey Glenn
Inspiration for a transitional dark wood floor mudroom remodel in Seattle with white walls
Inspiration for a transitional dark wood floor mudroom remodel in Seattle with white walls
 Dynamic Kitchens
Sarah Noble
Example of a large classic u-shaped dark wood floor and brown floor eat-in kitchen design in Toronto with an undermount sink, recessed-panel cabinets, white cabinets, quartz countertops, gray backsplash, glass tile backsplash, stainless steel appliances, an island and multicolored countertops
Example of a large classic u-shaped dark wood floor and brown floor eat-in kitchen design in Toronto with an undermount sink, recessed-panel cabinets, white cabinets, quartz countertops, gray backsplash, glass tile backsplash, stainless steel appliances, an island and multicolored countertops

 Innovative Design Build
"I cannot say enough good things about the Innovative Construction team and work product.
They remodeled our water-damaged, 1930s basement, and exceeded all of our expectations - before and after photos simply cannot do this project justice. The original basement included an awkward staircase in an awkward location, one bedroom, one bathroom, a kitchen and small living space. We had a difficult time imagining that it could be much more than that. Innovative Construction's design team was creative, and thought completely out of the box. They relocated the stairwell in a way we did not think was possible, opening up the basement to reconfigure the bedroom, bathroom, kitchenette, living space, but also adding an office and finished storage room. The end result is as functional as it is beautiful.
As with all construction, particularly a renovation of an old house, there will be inconveniences, it will be messy, and plenty of surprises behind the old walls. The Innovative Construction team maintained a clean and safe work site for 100% of the project, with minimal disruption to our daily lives, even when there was a large hole cut into our main living room floor to accommodate new stairs down to the basement. The team showed creativity and an eye for design when working around some of the unexpected "character" revealed when opening the walls.
The team effectively uses technology to keep everyone on the same page about changes, requests, schedules, contracts, invoices, etc. Everyone is friendly, competent, helpful, and responsive. I felt heard throughout the process, and my requests were responded to quickly and thoroughly. I recommend Innovative Construction without reservation."
 Dynamic Remodel Solutions
Open concept kitchen - mid-sized traditional u-shaped medium tone wood floor open concept kitchen idea in Chicago with a double-bowl sink, raised-panel cabinets, dark wood cabinets, granite countertops, white backsplash, stainless steel appliances and no island

 Bestier Furniture | Home Design & Decorating Ideas
[ Houzz Furniture - Bestier.net ]
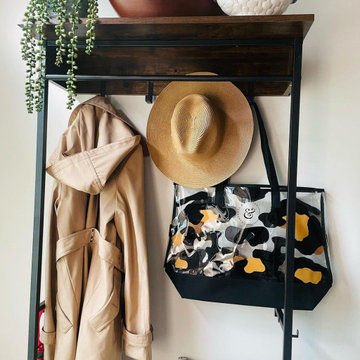
Searching for ideal entryway coatrack?? I found a perfect one for my home!! It’s a metal and wood coat rack with a top shelf, a hanging rack, 4 solid hooks and 2 side hooks, a bench, and 2-tier open storage shelves to provide sufficient organization and storage space.
If you are looking for a entryway coatrack I would definitely suggest you to go with @bestierofficial.

 Upgrades
"Wine improved with age... I improve with wine."
Love how this butler's pantry came out.
Photo credit: @eliwohlphoto
Example of a small minimalist single-wall wet bar design in New York with an undermount sink, shaker cabinets, dark wood cabinets, quartzite countertops, white backsplash, marble backsplash and white countertops
Example of a small minimalist single-wall wet bar design in New York with an undermount sink, shaker cabinets, dark wood cabinets, quartzite countertops, white backsplash, marble backsplash and white countertops
 Dynamic Kitchens
Sarah Noble
Eat-in kitchen - large traditional u-shaped dark wood floor and brown floor eat-in kitchen idea in Toronto with an undermount sink, recessed-panel cabinets, white cabinets, quartz countertops, gray backsplash, glass tile backsplash, stainless steel appliances, an island and multicolored countertops
Eat-in kitchen - large traditional u-shaped dark wood floor and brown floor eat-in kitchen idea in Toronto with an undermount sink, recessed-panel cabinets, white cabinets, quartz countertops, gray backsplash, glass tile backsplash, stainless steel appliances, an island and multicolored countertops
 Dynamic Kitchens
Sarah Noble
Inspiration for a large timeless u-shaped dark wood floor and brown floor eat-in kitchen remodel in Toronto with an undermount sink, recessed-panel cabinets, white cabinets, quartz countertops, gray backsplash, glass tile backsplash, stainless steel appliances, an island and multicolored countertops
Inspiration for a large timeless u-shaped dark wood floor and brown floor eat-in kitchen remodel in Toronto with an undermount sink, recessed-panel cabinets, white cabinets, quartz countertops, gray backsplash, glass tile backsplash, stainless steel appliances, an island and multicolored countertops
 Dynamic Kitchens
Sarah Noble
Eat-in kitchen - large traditional u-shaped dark wood floor and brown floor eat-in kitchen idea in Toronto with an undermount sink, recessed-panel cabinets, white cabinets, quartz countertops, gray backsplash, glass tile backsplash, stainless steel appliances, an island and multicolored countertops
Eat-in kitchen - large traditional u-shaped dark wood floor and brown floor eat-in kitchen idea in Toronto with an undermount sink, recessed-panel cabinets, white cabinets, quartz countertops, gray backsplash, glass tile backsplash, stainless steel appliances, an island and multicolored countertops
228