
Search results for "Dynamics" in Home Design Ideas

 Cole Thomas Homes
Jesse Ramirez - Weaponize Commercial Photography & Video - This was an extensive remodel and addition project that totally transformed an existing residence into a spectacular showpiece. The eclectic blend of Mediterranean, Moroccan, Spanish, and Tuscan influences... and mixtures of rustic and more formal finishes made for a dynamic finished result. The inclusion of extensive landscaping and a modern pool topped off an amazing project.


 Dynamic Kitchens
Sarah Noble
Example of a large minimalist u-shaped porcelain tile and gray floor eat-in kitchen design in Toronto with an undermount sink, flat-panel cabinets, black cabinets, quartz countertops, white backsplash, metal backsplash, stainless steel appliances, an island and white countertops
Example of a large minimalist u-shaped porcelain tile and gray floor eat-in kitchen design in Toronto with an undermount sink, flat-panel cabinets, black cabinets, quartz countertops, white backsplash, metal backsplash, stainless steel appliances, an island and white countertops
Find the right local pro for your project

 Dynamic Remodel Solutions
Alcove shower - large contemporary master beige tile and ceramic tile ceramic tile alcove shower idea in Chicago with flat-panel cabinets, medium tone wood cabinets, a two-piece toilet, white walls, a vessel sink and wood countertops

 Frederick + Frederick Architects
John McManus Photography, Verdant Enterprises (Landscape Architect)
Example of a large transitional white two-story wood gable roof design in Atlanta
Example of a large transitional white two-story wood gable roof design in Atlanta

 NEWLOOK Development
Large transitional wooden u-shaped staircase photo in Chicago with painted risers
 GMI Design Group
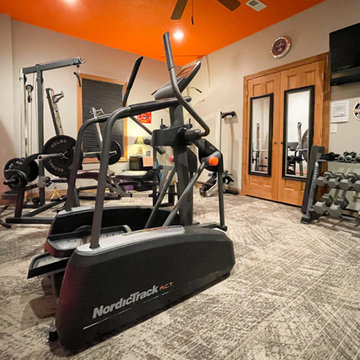
Ugh. Exercising. This guest bedroom turned home gym was hardly inspiring also.
That has all changed! The bold orange ceiling and overscale motorcycle mural set the stage for an inspired work out. 12x24 carpet tiles even mimic the look of tire treads. LED accent lighting shows off the huge photograph focal point. The space is plenty large enough for several pieces of equipment, all facing door-mounted mirrors (to keep the form, of course) and a wall-mounted TV.
This space is now going to pump...you up while you pump...it up!
DESIGNER: Gina McMurtrey
 Dynamic Remodel Solutions
Example of a mid-sized classic l-shaped medium tone wood floor kitchen design in Chicago with a double-bowl sink, recessed-panel cabinets, white cabinets, granite countertops, white backsplash, ceramic backsplash, stainless steel appliances and an island

 Corbin Reeves Construction
Freestanding bathtub - large contemporary master porcelain tile and beige floor freestanding bathtub idea in Orange County with light wood cabinets, a one-piece toilet, white walls, solid surface countertops and white countertops
 Dynamic Kitchens
Sarah Noble
Large transitional u-shaped porcelain tile and gray floor eat-in kitchen photo in Toronto with an undermount sink, flat-panel cabinets, black cabinets, quartz countertops, white backsplash, metal backsplash, stainless steel appliances, an island and white countertops
Large transitional u-shaped porcelain tile and gray floor eat-in kitchen photo in Toronto with an undermount sink, flat-panel cabinets, black cabinets, quartz countertops, white backsplash, metal backsplash, stainless steel appliances, an island and white countertops

 Whitten Architects
photography by Trent Bell
Inspiration for a contemporary wood exterior home remodel in Portland Maine
Inspiration for a contemporary wood exterior home remodel in Portland Maine

 Dynamic Outdoor Spaces
Patio fountain - huge mediterranean backyard stone patio fountain idea in Tampa with a roof extension
 Dynamic Kitchens
Sarah Noble
Example of a large minimalist u-shaped porcelain tile and gray floor eat-in kitchen design in Toronto with an undermount sink, flat-panel cabinets, black cabinets, quartz countertops, white backsplash, metal backsplash, stainless steel appliances, an island and white countertops
Example of a large minimalist u-shaped porcelain tile and gray floor eat-in kitchen design in Toronto with an undermount sink, flat-panel cabinets, black cabinets, quartz countertops, white backsplash, metal backsplash, stainless steel appliances, an island and white countertops

 Brandon Architects, Inc.
Will Edwards Photography
Example of a trendy beige floor wine cellar design in Orange County with display racks
Example of a trendy beige floor wine cellar design in Orange County with display racks

 User
Design by Lichten Craig
Inspiration for a transitional formal dark wood floor living room remodel in New York with gray walls and a standard fireplace
Inspiration for a transitional formal dark wood floor living room remodel in New York with gray walls and a standard fireplace

 Collaborative Designworks
The project is a single-family home designed to amplify the awareness of nature through the manipulation of key viewpoints.
Photo credit: Ben Hill
Trendy galley eat-in kitchen photo in Houston with flat-panel cabinets, red cabinets, stainless steel appliances and white backsplash
Trendy galley eat-in kitchen photo in Houston with flat-panel cabinets, red cabinets, stainless steel appliances and white backsplash



 Capital City Construction & Remodeling
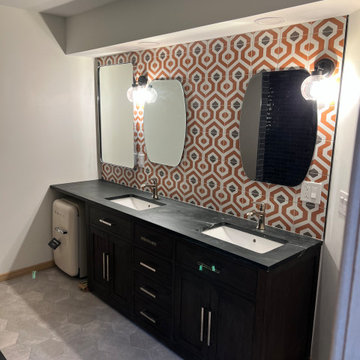
Mid-sized double-sink bathroom photo in Columbus with dark wood cabinets, soapstone countertops and a freestanding vanity
 Dynamic Remodel Solutions
Alcove shower - mid-sized tropical 3/4 gray tile and ceramic tile alcove shower idea in Chicago with flat-panel cabinets, white cabinets, quartzite countertops, white walls and an undermount sink
233