
Search results for "Dynamics" in Home Design Ideas
 GMI Design Group
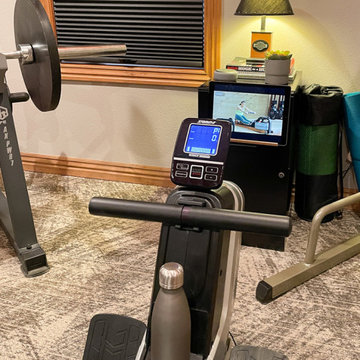
Ugh. Exercising. This guest bedroom turned home gym was hardly inspiring also.
That has all changed! The bold orange ceiling and overscale motorcycle mural set the stage for an inspired work out. 12x24 carpet tiles even mimic the look of tire treads. LED accent lighting shows off the huge photograph focal point. The space is plenty large enough for several pieces of equipment, all facing door-mounted mirrors (to keep the form, of course) and a wall-mounted TV.
This space is now going to pump...you up while you pump...it up!
DESIGNER: Gina McMurtrey
 Euroline Kitchens Inc.
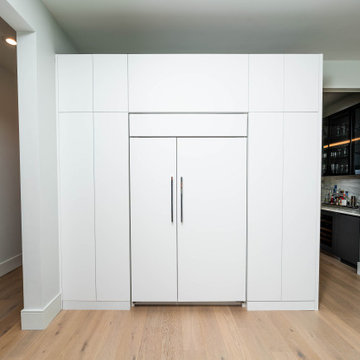
Kitchen & Dining: C-Channel Frameless Cabinetry, Two Tones - Flat Panel Acrylic Door/Drawer Style w/ Matte Finish
Inspiration for a modern l-shaped open concept kitchen remodel in Boston with flat-panel cabinets, stainless steel appliances and an island
Inspiration for a modern l-shaped open concept kitchen remodel in Boston with flat-panel cabinets, stainless steel appliances and an island

 Cantoni
A Dallas couple enlisted our dynamic duo Josh Delafuente and Elizabeth Lewis to create a colorful home inspired by their Indian heritage and passion for entertaining….and it’s dazzling!
To read the full story, click here: http://cantoni.com/interior-design-services/projects/a-dazzling-dallas-dwelling/
Photos by Terri Glanger
Find the right local pro for your project
 Euroline Kitchens Inc.
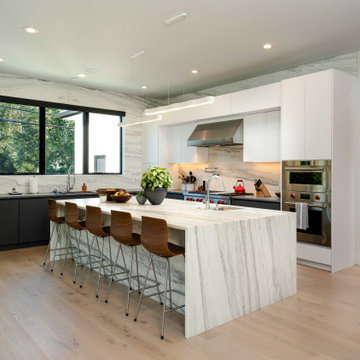
Kitchen & Dining: C-Channel Frameless Cabinetry, Two Tones - Flat Panel Acrylic Door/Drawer Style w/ Matte Finish
Inspiration for a modern l-shaped open concept kitchen remodel in Boston with an undermount sink, flat-panel cabinets, stainless steel appliances and an island
Inspiration for a modern l-shaped open concept kitchen remodel in Boston with an undermount sink, flat-panel cabinets, stainless steel appliances and an island

 Dynamic Design and Wood
View: Crown molding applied to the upper cabinetry
Mycal Miccio
Inspiration for a mid-sized country l-shaped ceramic tile eat-in kitchen remodel in Orlando with a farmhouse sink, beaded inset cabinets, white cabinets, wood countertops, ceramic backsplash, stainless steel appliances, an island and multicolored backsplash
Inspiration for a mid-sized country l-shaped ceramic tile eat-in kitchen remodel in Orlando with a farmhouse sink, beaded inset cabinets, white cabinets, wood countertops, ceramic backsplash, stainless steel appliances, an island and multicolored backsplash

 Dynamic Designs Furniture
Large beach style l-shaped light wood floor eat-in kitchen photo in Miami with a farmhouse sink, raised-panel cabinets, white cabinets, marble countertops, white backsplash, subway tile backsplash and an island

 DUCE CONSTRUCTION CORP
Inspiration for a contemporary porcelain tile and beige floor foyer remodel in New York with gray walls and a glass front door

 Vladimir Radutny Architects
Mike Schwartz
Example of a minimalist backyard patio design in Chicago with decking and no cover
Example of a minimalist backyard patio design in Chicago with decking and no cover


 Euroline Kitchens Inc.
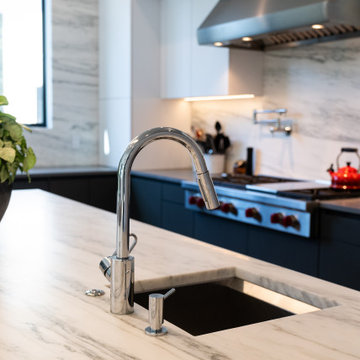
Kitchen & Dining: C-Channel Frameless Cabinetry, Two Tones - Flat Panel Acrylic Door/Drawer Style w/ Matte Finish
Minimalist l-shaped open concept kitchen photo in Boston with an undermount sink, flat-panel cabinets, stainless steel appliances and an island
Minimalist l-shaped open concept kitchen photo in Boston with an undermount sink, flat-panel cabinets, stainless steel appliances and an island
 Dynamic Design and Wood
Bathroom Creation - This project entailed the construction of a half bathroom adjoining the master bedroom and kitchen to add an additional "bathroom" in the house. A washer and dryer closet was demo-ed to make way for new plumbing for the new bathroom (Toilet and sink) Result beautiful bathroom!

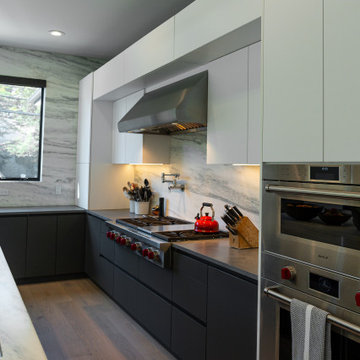 Euroline Kitchens Inc.
Kitchen & Dining: C-Channel Frameless Cabinetry, Two Tones - Flat Panel Acrylic Door/Drawer Style w/ Matte Finish
Inspiration for a modern l-shaped open concept kitchen remodel in Boston with flat-panel cabinets, stainless steel appliances, an island and an undermount sink
Inspiration for a modern l-shaped open concept kitchen remodel in Boston with flat-panel cabinets, stainless steel appliances, an island and an undermount sink

 ZEN Associates, Inc.
Nat Rea Photography
Inspiration for a transitional backyard concrete paver and rectangular pool remodel in Boston
Inspiration for a transitional backyard concrete paver and rectangular pool remodel in Boston
 Dynamic Designs Furniture
Inspiration for a large coastal l-shaped light wood floor eat-in kitchen remodel in Miami with a farmhouse sink, raised-panel cabinets, white cabinets, marble countertops, white backsplash, subway tile backsplash and an island

 Dimensional Dynamics
Complete remodel includes floor to ceiling tile, continuous quartz top surface and waterfall. Vessel sink, wall mount toilet with bidet, faucet. Inset mirrored cabinet.
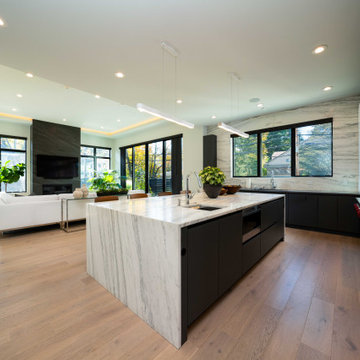 Euroline Kitchens Inc.
Kitchen & Dining: C-Channel Frameless Cabinetry, Two Tones - Flat Panel Acrylic Door/Drawer Style w/ Matte Finish
Open concept kitchen - modern l-shaped open concept kitchen idea in Boston with an undermount sink, flat-panel cabinets, stainless steel appliances and an island
Open concept kitchen - modern l-shaped open concept kitchen idea in Boston with an undermount sink, flat-panel cabinets, stainless steel appliances and an island
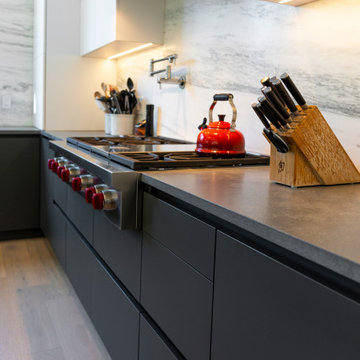 Euroline Kitchens Inc.
Kitchen & Dining: C-Channel Frameless Cabinetry, Two Tones - Flat Panel Acrylic Door/Drawer Style w/ Matte Finish
Minimalist l-shaped open concept kitchen photo in Boston with an undermount sink, flat-panel cabinets, stainless steel appliances and an island
Minimalist l-shaped open concept kitchen photo in Boston with an undermount sink, flat-panel cabinets, stainless steel appliances and an island
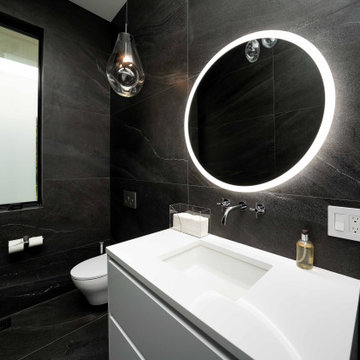 Euroline Kitchens Inc.
Vanities: C-Channel Frameless Cabinetry, Flat Panel Textured Faux Laminate Door/Drawer Style
Powder room - modern powder room idea in Boston with flat-panel cabinets, white cabinets, a wall-mount toilet, an undermount sink, white countertops and a floating vanity
Powder room - modern powder room idea in Boston with flat-panel cabinets, white cabinets, a wall-mount toilet, an undermount sink, white countertops and a floating vanity
235