
Search results for "Dynamics" in Home Design Ideas

 Dynamic Remodel Solutions
Inspiration for a mid-sized coastal master blue tile and mosaic tile ceramic tile drop-in bathtub remodel in Chicago with flat-panel cabinets, light wood cabinets, blue walls and solid surface countertops
 Dynamic Remodel Solutions
Mid-sized trendy l-shaped medium tone wood floor kitchen photo in Chicago with a farmhouse sink, flat-panel cabinets, dark wood cabinets, solid surface countertops, white backsplash, mosaic tile backsplash, stainless steel appliances and an island

 Dynamic Outdoor Spaces
Inspiration for a huge mediterranean backyard stone and custom-shaped infinity hot tub remodel in Tampa
Find the right local pro for your project

 Cantoni
A Dallas couple enlisted our dynamic duo Josh Delafuente and Elizabeth Lewis to create a colorful home inspired by their Indian heritage and passion for entertaining….and it’s dazzling!
To read the full story, click here: http://cantoni.com/interior-design-services/projects/a-dazzling-dallas-dwelling/
Photos by Terri Glanger
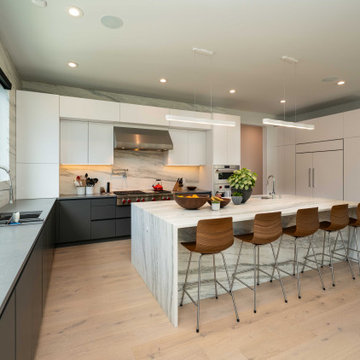
 Euroline Kitchens Inc.
Kitchen & Dining: C-Channel Frameless Cabinetry, Two Tones - Flat Panel Acrylic Door/Drawer Style w/ Matte Finish
Inspiration for a modern l-shaped open concept kitchen remodel in Boston with an undermount sink, flat-panel cabinets, stainless steel appliances and an island
Inspiration for a modern l-shaped open concept kitchen remodel in Boston with an undermount sink, flat-panel cabinets, stainless steel appliances and an island
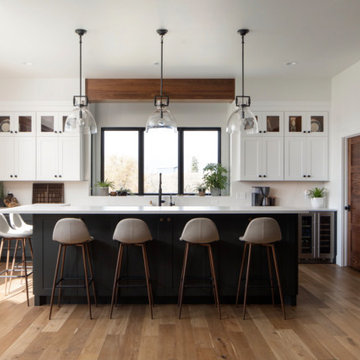
 Woodland Cabinetry
Inspiration for a large scandinavian l-shaped light wood floor and brown floor open concept kitchen remodel with a drop-in sink, beaded inset cabinets, white cabinets, granite countertops, white backsplash, marble backsplash, stainless steel appliances, an island and white countertops

 Atlanta Design & Build
The large shower has frameless glass doors and a built-in bench.
Corner bathtub - mid-sized farmhouse master beige tile corner bathtub idea in Atlanta with medium tone wood cabinets
Corner bathtub - mid-sized farmhouse master beige tile corner bathtub idea in Atlanta with medium tone wood cabinets

 Dynamic Property Services, Inc.
Example of a mid-sized trendy l-shaped marble floor eat-in kitchen design in Tampa with medium tone wood cabinets, gray backsplash, stainless steel appliances, an island, raised-panel cabinets and marble countertops
 Dynamic Remodel Solutions
Mid-sized beach style master white tile and ceramic tile ceramic tile drop-in bathtub photo in Chicago with recessed-panel cabinets, medium tone wood cabinets, blue walls, an undermount sink and quartzite countertops

 Home and Hearth Outfitters
The Ortal Clear 150 Fireplace is perfect for smaller spaces and blends well into any contemporary décor.
Family room - contemporary ceramic tile family room idea in Denver with white walls, a ribbon fireplace, a plaster fireplace and a wall-mounted tv
Family room - contemporary ceramic tile family room idea in Denver with white walls, a ribbon fireplace, a plaster fireplace and a wall-mounted tv
 Dynamic Remodel Solutions
Example of a large classic master brown tile and stone tile porcelain tile drop-in bathtub design in Chicago with recessed-panel cabinets, light wood cabinets, yellow walls, an undermount sink and quartz countertops

 Susie Dowd Markarian, Landscape Design
Front lawn conversion,edibles
Chris Kittredge Photography
Susie Dowd Markarian Designer
Design ideas for a mid-sized mediterranean full sun front yard concrete paver vegetable garden landscape in San Francisco.
Design ideas for a mid-sized mediterranean full sun front yard concrete paver vegetable garden landscape in San Francisco.
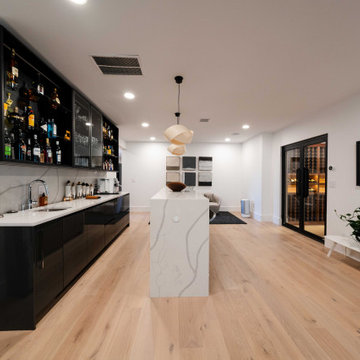 Euroline Kitchens Inc.
Bar: C-Channel Frameless Cabinetry, Flat Panel Acrylic Door/Drawer Style w/ High Gloss Finish
Example of a minimalist galley wet bar design in Boston with flat-panel cabinets, gray cabinets, quartz countertops and quartz backsplash
Example of a minimalist galley wet bar design in Boston with flat-panel cabinets, gray cabinets, quartz countertops and quartz backsplash
 Atlanta Design & Build
Their new backyard offers different areas for entertainment while also being cohesive.
Mid-sized country beige two-story mixed siding gable roof idea in Atlanta
Mid-sized country beige two-story mixed siding gable roof idea in Atlanta
 Dynamic Remodel Solutions
Example of a large classic master white tile and porcelain tile porcelain tile corner bathtub design in Chicago with flat-panel cabinets, dark wood cabinets, beige walls, an undermount sink and granite countertops

 Michael Nash Design, Build & Homes
The adage “good things come in small packages” was never more true than in the remodeling of this home’s small bathrooms. First, a powder room was renovated with a dynamic three dimensional wall decorated with chipped marble. A wall hung pedestal sink and embedded lighting create an ultra-modern appeal.
A second floor bathroom was gutted and redesigned to allow for a large walk-in shower. Marble walls, a tile floor, a rain shower head and a glass entry provide a spa-like feel. A marble countertop adorned with a white furniture-quality vanity and improved lighting are additional highlights.
While they were at it, the homeowners also redid the mudroom to create additional storage, a bench and locker storage. The added counter and back splash above washer and dryer make doing laundry and folding a lot easier.

 Adrienne DeRosa
Off of the master bedroom, the bath is a study in clean lines and contrasting textures. Highlighting the space is a wall of mirror that seemingly disappears while concealing a walk-in closet on the other side.
To keep the room from being too minimalist, the Novogratzes ran the same zebrawood flooring as in the rest of the house. Its dynamic grain imbues the space with rich natural elements, while full length drapery softens the edges around the window.
Pendant chandeliers: Swarovski
Adrienne DeRosa Photography
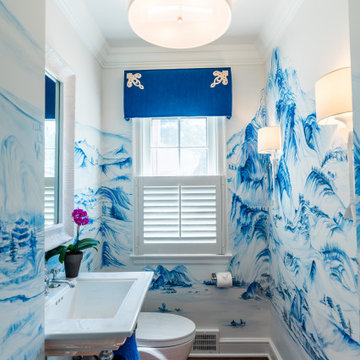
 House of L
Example of a small classic medium tone wood floor and brown floor powder room design in Cleveland with white cabinets, blue walls and a pedestal sink

 FlooringMaster
This was created out of 8"x36" Porcelain Wood Planks and 24"x24" Porcelain Tiles.
Example of a mid-sized classic porcelain tile front door design in Orlando with beige walls and a dark wood front door
Example of a mid-sized classic porcelain tile front door design in Orlando with beige walls and a dark wood front door
 Plain & Posh
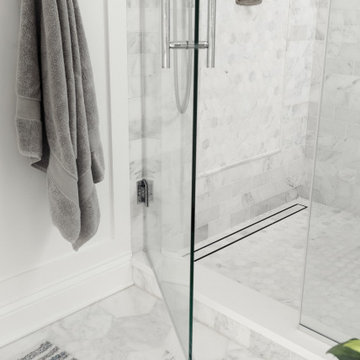
Mid-sized transitional master gray tile and marble tile marble floor, gray floor, double-sink and wainscoting freestanding bathtub photo in Chicago with recessed-panel cabinets, white cabinets, a one-piece toilet, gray walls, an undermount sink, marble countertops, a hinged shower door, gray countertops, a niche and a built-in vanity
237