
Search results for "Dynamism" in Home Design Ideas
 Dynamic Architectural Windows & Doors
Austin Patterson Disston Architects and Hobbs, Inc. Builder featuring our steel windows and doors.
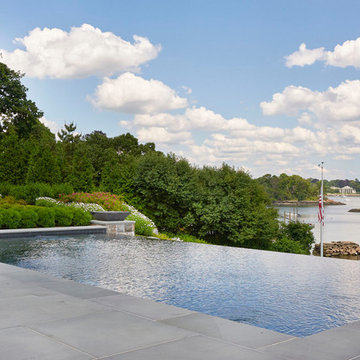
Elegant pool photo in Vancouver
Elegant pool photo in Vancouver
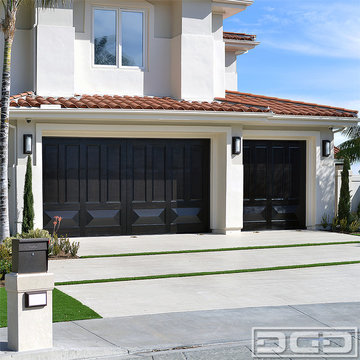
 Dynamic Garage Door
Orange County, CA - Custom garage doors can improve your home's curb appeal a great deal and when the right design is selected it can mean a generous return on investment as the value of your home increases. This newly renovated luxury home in Laguna Niguel, CA got a fabulous exterior renovation which included new landscaping, hardscaping and custom wood garage doors by Dynamic Garage Door.
The custom garage doors were beautifully handcrafted in solid African mahogany with gorgeous features such as top raised panels and bottom pyramid panels hand carved out of solid mahogany wood. Staining the garage doors dark made a fabulous color contrast with the home's light, earthy colors. Since the garage door accounted for a large portion of the home's overall curb appeal the client selected a variation from one of our previous garage door designs. The elegant raised panel design of the garage doors beautifully enhanced the home's architectural style.
Driving home to these gorgeous garage doors is a pleasure for the client and the curb appeal value it gave the home is enormous. At Dynamic Garage Door we make sure that every door we design and build for our clients is exquisitely finished to the minutest of details to ensure proper proportions, excellent wood finishing and world-class quality that will make your garage doors last a lifetime.
Check out the rest of this Mediterranean style garage door project for more details. If you have any design or pricing questions please contact our garage door design center in California at (855) 343-3667
 Dynamic Woodworking
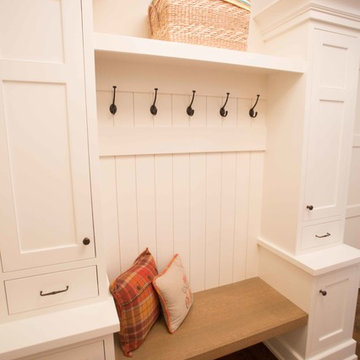
Entryway - mid-sized transitional dark wood floor entryway idea in San Diego with beige walls and a white front door
Find the right local pro for your project
 Fabuwood Cabinetry
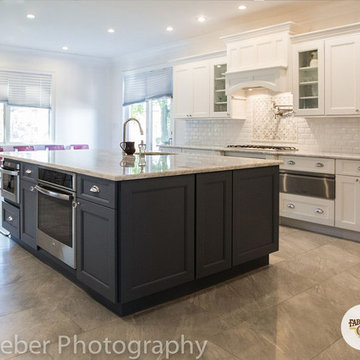
We love this very impressive Nexus Slate & Frost combination built by Dynamic Cabinetry located in Cedarhurst, NY.
Elly Lieber Photography
Large transitional eat-in kitchen photo in New York with a single-bowl sink, raised-panel cabinets, light wood cabinets, stainless steel appliances and an island
Large transitional eat-in kitchen photo in New York with a single-bowl sink, raised-panel cabinets, light wood cabinets, stainless steel appliances and an island
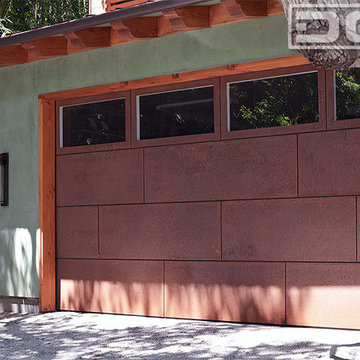 Dynamic Garage Door
Architectural garage doors come in different styles shapes and materials. This is an eclectic style garage door crafted out of corten steel cladding that was treated to speed up the corrosion process bringing out the glowing reds and rough texture rusted steel. As a result of our designers' expertise we are able to produce world-class garage door designs that are authentic to each one of our projects and proudly made for each individual client's homes. This Los Angeles home is a great example of how unique our garage door designs can get. We have no limitations and we welcome every new and unique garage door project you can think of.
Garage Door Design Center: (855) 343-3667

 Dynamic Remodel Solutions
Example of a mid-sized 1950s 3/4 white tile and porcelain tile walk-in shower design in Chicago with flat-panel cabinets, white cabinets, a one-piece toilet, white walls, an integrated sink and solid surface countertops
 Dynamic Woodworking
Inspiration for a large transitional master marble floor bathroom remodel in San Diego with recessed-panel cabinets, white cabinets, beige walls, an undermount sink and marble countertops

 Dynamic Property Services, Inc.
These home owners used Weatherwell Elite aluminum shutters to create privacy in their outdoor pavilion. The wood grain powder coat complements their transitional design scheme, and the operable louvers allow them to regulate the airflow.

 Adrienne DeRosa
"Creating a dramatic set of stairs without cumbersome framing" is what Franklin considers the greatest dilemma during the design process. Connecting three stories, he came up with a plan of opposing staircases that creates dynamic space rather than obscure it.
Although massive in its footprint, the stair design retains the open-air feeling of the home without compromising strength. Without posts and framework to support them, the staircases seemingly float in the space. "The combination of steel stringers and rails, along with the hardwood steps," Franklin explains, "created enough strength for each set of stairs to, literally, be anchored by only four bolts."
Adrienne DeRosa Photography
 Dynamic Garage Door

Manhattan Beach, CA - Classic style raised panel wood garage doors with sunburst windows. These custom garage doors were beautifully crafted in solid Mahogany raised paneling with an architectural sunburst window design.
 Dynamic Garage Door

Real Swinging Carriage Doors Manufactured by Dynamic Garage Door
Inspiration for a mid-sized farmhouse attached two-car garage remodel in Los Angeles
Inspiration for a mid-sized farmhouse attached two-car garage remodel in Los Angeles

 Cherry City Interiors & Design
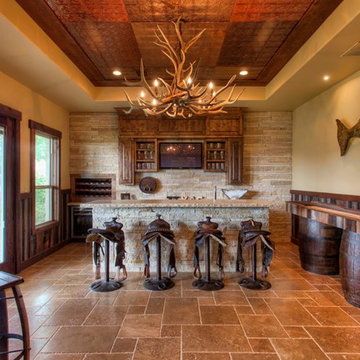

Builder/Remodeler: Dynamic Homes- Jeff Green/ Materials provided by: Cherry City Interiors & Design/ Photographs by: Shelli Dierck & Dynamic Photography
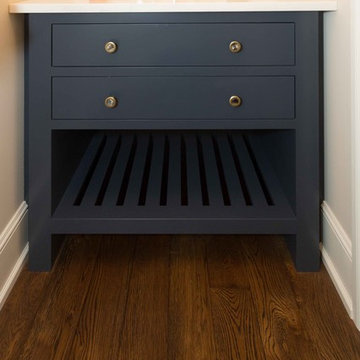 Dynamic Woodworking
Example of a small transitional medium tone wood floor powder room design in San Diego with flat-panel cabinets, blue cabinets, beige walls, an undermount sink and marble countertops
 Dynamic Garage Door
Custom Garage Doors & Gates in Los Agneles, CA - Improving the curb appeal of your home doesn't have to break the bank or require excessive and extensive remodeling. Take a look at this Los Angeles home we gave a face lift with our world-class modern garage doors and entry gates.
This LA home features a unique custom designed garage door in a minimalistic modern style. Gorgeous solid wood horizontal mahogany planks run from side to side while the accent windows with their silver metal frames and white laminate glass pane in an asymmetrical group of three add interest, beauty and a stunning appearance to the exterior while bathing the interior of the garage door in natural day light.
Moving along to the courtyard entryway, the custom gate was a unique designed created in collaboration with the client and our in-house designers. The ultimate goal was to create an architectural element at the front of the house that defined the true entrance and made an unmistakable statement. The silver finished metal frame and white laminate glass make a beautiful material combination which accentuates the newly redefined, modern style of the home.
As you look at the exterior landscaping of this home, notice how nothing was done except upgrading the garage door and entry gate. That alone, made a phenomenal difference and at the level of investment, it gave the client a larger and immediate investment gratification not only in looks but property value.
Speak to one of our in-house designer today and learn how we can do the same for your home with our high-end, custom-designed garage door and gates!
Design Center: (855) 343-3667
- We ship our products nationwide and abroad -
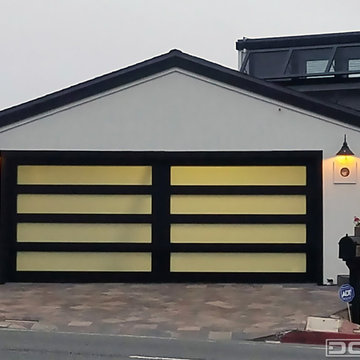 Dynamic Garage Door
Orange County, CA - Updating your Mid Century home with a new glass garage door can be a phenomenal way to create a renewed look while maintaining the essence of the Mid Century architectural style. Our glass garage doors are specifically designed to preserve the historical value of your home. When we design a door we focus on two main goals, the first is architectural correctness and the second is, each client's personal taste and goals. Having these two focus points have driven our custom glass garage doors beyond what the current market offers. We don't limit sizes, colors and/or glass types. We work individually on each project to capture the entire curb appeal of home in a way that will harmonize with the addition of a fabulous new garage door that will more than likely have neighbors turning green with envy! Let us do the same for your home by consulting with one of our door designers at (855) 343-DOOR
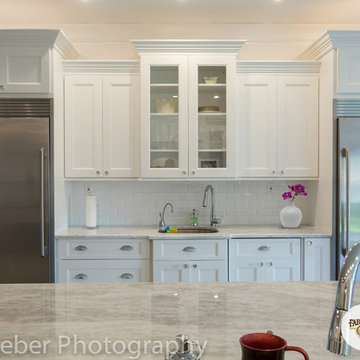 Fabuwood Cabinetry
We love this very impressive Nexus Slate & Frost combination built by Dynamic Cabinetry located in Cedarhurst, NY.
Elly Lieber Photography
Inspiration for a large transitional eat-in kitchen remodel in New York with a single-bowl sink, raised-panel cabinets, light wood cabinets, stainless steel appliances and an island
Inspiration for a large transitional eat-in kitchen remodel in New York with a single-bowl sink, raised-panel cabinets, light wood cabinets, stainless steel appliances and an island

 L A Custom Pools and Spas, Inc.
Like a kid in a candy store given permission to pick anything he/she wants, so is our ability to design and build your dream pool and spa. He said make my wife happy....but I want this. She said build everything but the structure over the spa. L.A. Custom Pools and Spas, Inc. said have faith in the design. She agreed they have no regrets.
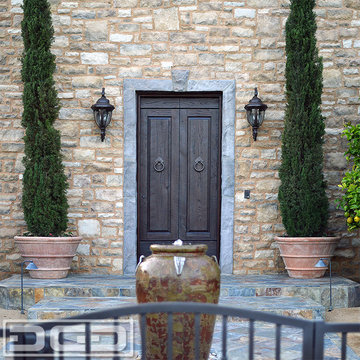 Dynamic Garage Door
Luxurious handcrafted entry doors made in reclaimed oak wood with hand-forged architectural hardware that is not only functional but decorative.
This Tuscan style entry door was designed after a real Tuscan home. Borrowing some of the same elements and duplicating that old world charm takes skill, architectural knowledge and an affinity for authentic Tuscan design. Every line of this entry door was exquisitely used to complement the centuries old Tuscan architectural door styles. The gorgeous iron ring pulls were done by hand and are unique to this entry door. No detail is spared when our designers create one-of-a-kind architectural doors and this beauty is a great example of our design team's creativity, our craftsmen's woodworking skills and our company's commitment to produce jaw-dropping results that leave an impression on every project we work on.
Contact us today for prices: (855) 343-3667
 Fabuwood Cabinetry
We love this very impressive Nexus Slate & Frost combination built by Dynamic Cabinetry located in Cedarhurst, NY.
Elly Lieber Photography
Example of a large transitional eat-in kitchen design in New York with a single-bowl sink, raised-panel cabinets, light wood cabinets, stainless steel appliances and an island
Example of a large transitional eat-in kitchen design in New York with a single-bowl sink, raised-panel cabinets, light wood cabinets, stainless steel appliances and an island
20