
Search results for "Dynamism" in Home Design Ideas
 User
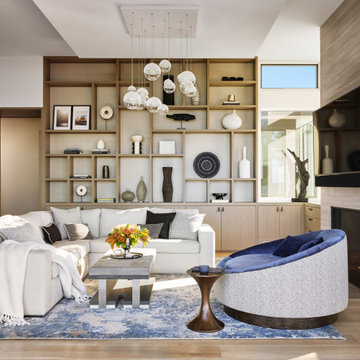
UserThis room is all about indoor/outdoor living, and phenomenal views—of the San Francisco Bay, primarily, but also a wooded canyon to the north, beyond the fireplace wall. The glass door to the right of the fireplace pockets behind the fireplace to provide an open corner that perfectly frames the 50+-year-old Monterey Cypress outside. The space was intended as a hang-out area for family and friends. Just steps beyond the 20’ expanse of Weiland “lift and glide” doors is a waterslide and hot tub. On the shelving: The open shelving is backed with Phillip Jeffries Manila Hemp Bliss, which adds texture and warmth to the space. Our Mondrian-inspired shelving design offers a dynamic, playful backdrop that adds energy to the space while giving it a fresh, modern feel and providing a variety of size options so the owners won’t be limited on what they choose to display. -12’ ceilings; we added a dropped ceiling in the middle to add a dynamic element to the space and to help the proportions feel more cozy

 Innovative Design Build
"I cannot say enough good things about the Innovative Construction team and work product.
They remodeled our water-damaged, 1930s basement, and exceeded all of our expectations - before and after photos simply cannot do this project justice. The original basement included an awkward staircase in an awkward location, one bedroom, one bathroom, a kitchen and small living space. We had a difficult time imagining that it could be much more than that. Innovative Construction's design team was creative, and thought completely out of the box. They relocated the stairwell in a way we did not think was possible, opening up the basement to reconfigure the bedroom, bathroom, kitchenette, living space, but also adding an office and finished storage room. The end result is as functional as it is beautiful.
As with all construction, particularly a renovation of an old house, there will be inconveniences, it will be messy, and plenty of surprises behind the old walls. The Innovative Construction team maintained a clean and safe work site for 100% of the project, with minimal disruption to our daily lives, even when there was a large hole cut into our main living room floor to accommodate new stairs down to the basement. The team showed creativity and an eye for design when working around some of the unexpected "character" revealed when opening the walls.
The team effectively uses technology to keep everyone on the same page about changes, requests, schedules, contracts, invoices, etc. Everyone is friendly, competent, helpful, and responsive. I felt heard throughout the process, and my requests were responded to quickly and thoroughly. I recommend Innovative Construction without reservation."
 Dynamic Construction Group

Bathroom - mid-sized cottage 3/4 white tile and subway tile concrete floor and brown floor bathroom idea in San Francisco with flat-panel cabinets, white cabinets, beige walls, an undermount sink and quartz countertops
Find the right local pro for your project
 Dynamic Garage Door

Real Swinging Carriage Doors Manufactured by Dynamic Garage Door
Example of a mid-sized farmhouse attached two-car garage design in Los Angeles
Example of a mid-sized farmhouse attached two-car garage design in Los Angeles
 Dynamic Architectural Windows & Doors
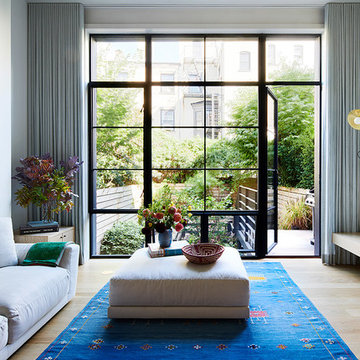
Photos by Kevin Kunstadt. Architecture by CWB Architects featuring Dynamic's steel windows and doors.
Example of a danish family room design in New York
Example of a danish family room design in New York
 Dynamic Garage Door
Orange County, CA - Dynamic Garage Door - Custom Wood Garage Doors, Gates & Entry Doors
Garage - large transitional two-car garage idea in Orange County
Garage - large transitional two-car garage idea in Orange County
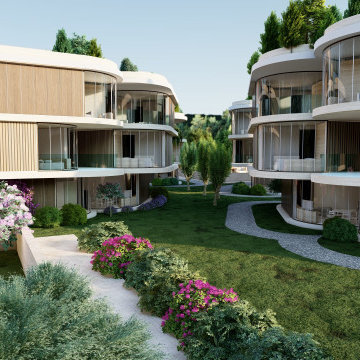
 Vogue design by Tina Deković
We present a conceptual design for a residential complex in Sukošan, designed to meet investor requirements for maximizing the number of residential units in a given space, while ensuring privacy and exceptional sea views for each unit.
Send inquiry
Inspired by organic forms, we opted for slightly rounded triangular modules, each of which represents a single residential unit. With the innovative rotation of the modules around a vertical circular axis, which ends with a glazed section on the roof – a skylight – bringing natural light into the interior spaces.
The facades are dynamically shaped with an alternation of wooden and glass surfaces, which ensured privacy, but also openness to common areas. The settlement consists of six residential units located in the heart of Sukošan, right next to the sea, and represents a refreshing departure from the usual generic housing solutions. With organic forms, we have achieved a close connection with nature, and greenery is richly integrated into the architectural fabric, making this project a unique combination of modern design and natural harmony.
Organic forms : The use of slightly rounded triangular modules to create a unique architectural composition.
Module rotation : Each residential unit rotates around a vertical axis, contributing to the dynamism of the appearance and a better view of the sea.
Skylights : Integration of skylights on the roof for natural lighting of interior spaces.
Dynamic facades : A mixture of wooden and glass surfaces to increase privacy and visual attractiveness.
Accommodation and communion with nature : Location in the center of Sukošan by the sea and rich integration of greenery into the architectural fabric.
Architectural innovation : The unique combination of modern design and natural surroundings is a departure from traditional generic residential areas.

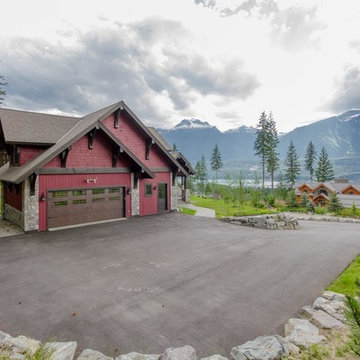
 Dynamic House Design Inc.
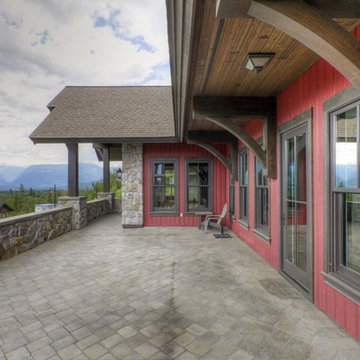
Example of a large mountain style red two-story wood gable roof design in Vancouver
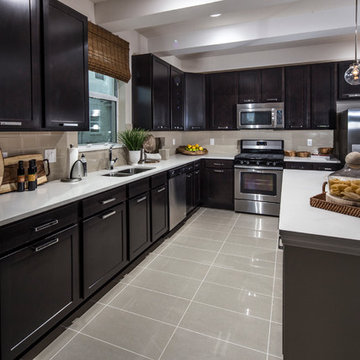
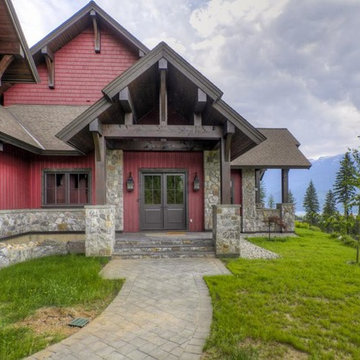
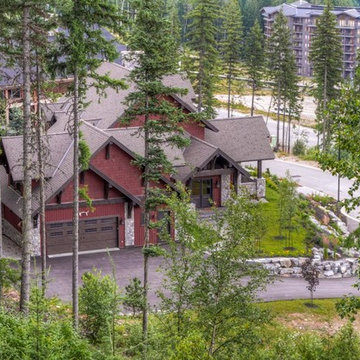 Dynamic House Design Inc.
Example of a large mountain style red two-story wood gable roof design in Vancouver

 Dynamic House Design Inc.
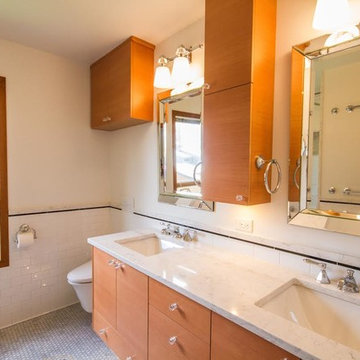
Large trendy master white tile and subway tile marble floor alcove shower photo in Vancouver with flat-panel cabinets, light wood cabinets, marble countertops, white walls and an undermount sink
 Dynamic Carpets
Gender-neutral medium tone wood floor closet photo in Philadelphia with flat-panel cabinets and white cabinets
 Dynamic Carpets
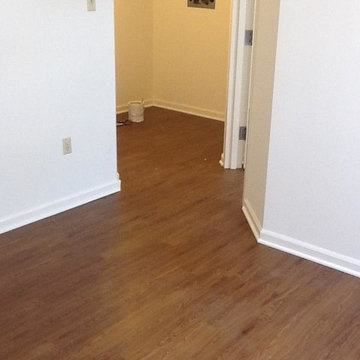
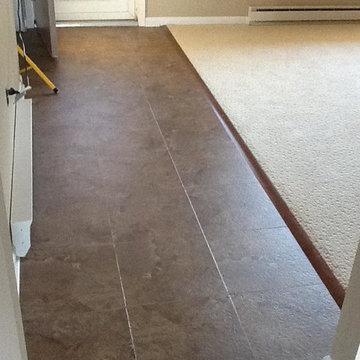
tile entry way to full carpet downstairs
Example of a ceramic tile single front door design in Philadelphia with beige walls and a white front door
Example of a ceramic tile single front door design in Philadelphia with beige walls and a white front door
 Dynamic House Design Inc.
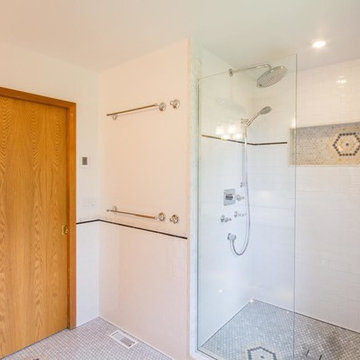
Alcove shower - large contemporary master white tile and subway tile marble floor alcove shower idea in Vancouver with flat-panel cabinets, light wood cabinets, white walls, an undermount sink and marble countertops
 Dynamic House Design Inc.
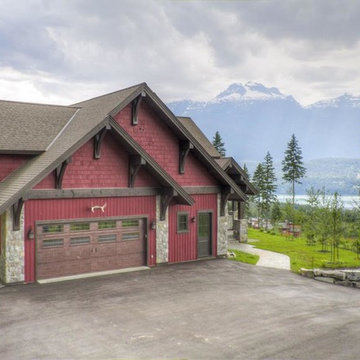
Inspiration for a large rustic red two-story wood gable roof remodel in Vancouver
21