
Search results for "Dynamism" in Home Design Ideas
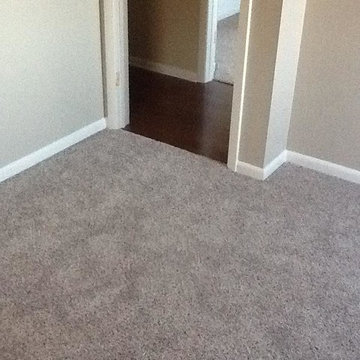
 Dynamic Carpets
dark wood space
Ceramic tile single front door photo in Philadelphia with beige walls and a white front door
Ceramic tile single front door photo in Philadelphia with beige walls and a white front door

Find the right local pro for your project
 Dynamic House Design Inc.
Inspiration for a large contemporary master white tile and subway tile marble floor alcove shower remodel in Vancouver with flat-panel cabinets, light wood cabinets, white walls, an undermount sink and marble countertops


 Dynamic Garage Door
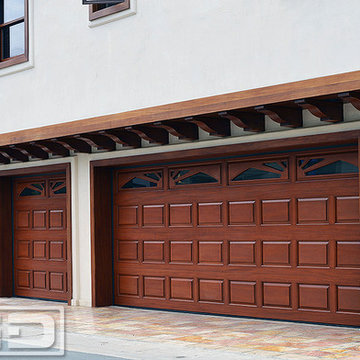
Manhattan Beach, CA - Classic style raised panel wood garage doors with sunburst windows. These custom garage doors were beautifully crafted in solid Mahogany raised paneling with an architectural sunburst window design.
 Dynamic House Design Inc.
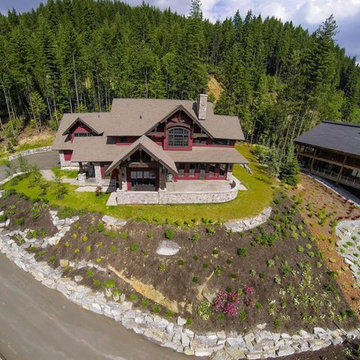

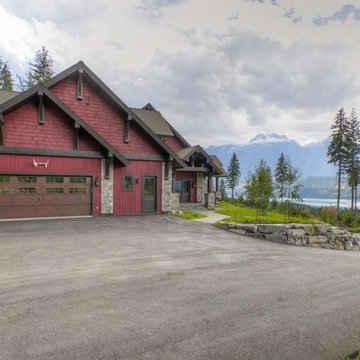
Example of a large mountain style red two-story wood gable roof design in Vancouver
 Adrienne DeRosa
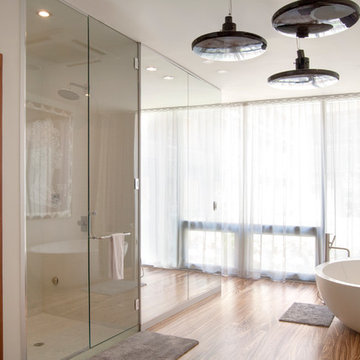
Off of the master bedroom, the bath is a study in clean lines and contrasting textures. Highlighting the space is a wall of mirror that seemingly disappears while concealing a walk-in closet on the other side.
To keep the room from being too minimalist, the Novogratzes ran the same zebrawood flooring as in the rest of the house. Its dynamic grain imbues the space with rich natural elements, while full length drapery softens the edges around the window.
Pendant chandeliers: Swarovski
Adrienne DeRosa Photography
 Dynamic Garage Door
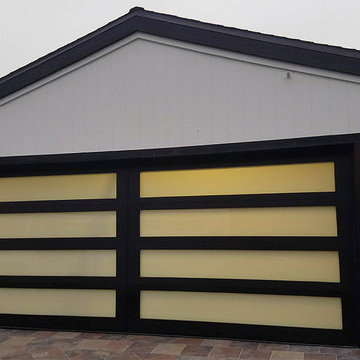
Laguna Beach, CA - Enhancing the curb appeal of your beachfront home can be as easy as replacing your old garage door for a new custom-made glass garage door by Dynamic Garage Door. This black frame and white-laminate glass was designed in a large glass pane configuration with a minimalistic composite black frame. The white-laminate glass on the garage door panes adds privacy while allowing natural light to fill the space in the interior. At night, the glass panes come to life as the interior light shines through to the exterior of the home with astonishing luminosity. Get a uniquely designed full-view glass garage door for your home by consulting with one of our designers today. Call our Design Center at 855-343-3667!
 Alair Homes Plano
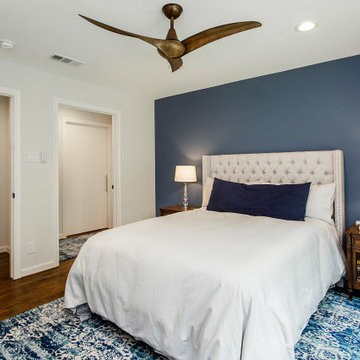
 Our clients came to us because they were tired of looking at the side of their neighbor’s house from their master bedroom window! Their 1959 Dallas home had worked great for them for years, but it was time for an update and reconfiguration to make it more functional for their family.
They were looking to open up their dark and choppy space to bring in as much natural light as possible in both the bedroom and bathroom. They knew they would need to reconfigure the master bathroom and bedroom to make this happen. They were thinking the current bedroom would become the bathroom, but they weren’t sure where everything else would go.
This is where we came in! Our designers were able to create their new floorplan and show them a 3D rendering of exactly what the new spaces would look like.
The space that used to be the master bedroom now consists of the hallway into their new master suite, which includes a new large walk-in closet where the washer and dryer are now located.
From there, the space flows into their new beautiful, contemporary bathroom. They decided that a bathtub wasn’t important to them but a large double shower was! So, the new shower became the focal point of the bathroom. The new shower has contemporary Marine Bone Electra cement hexagon tiles and brushed bronze hardware. A large bench, hidden storage, and a rain shower head were must-have features. Pure Snow glass tile was installed on the two side walls while Carrara Marble Bianco hexagon mosaic tile was installed for the shower floor.
For the main bathroom floor, we installed a simple Yosemite tile in matte silver. The new Bellmont cabinets, painted naval, are complemented by the Greylac marble countertop and the Brainerd champagne bronze arched cabinet pulls. The rest of the hardware, including the faucet, towel rods, towel rings, and robe hooks, are Delta Faucet Trinsic, in a classic champagne bronze finish. To finish it off, three 14” Classic Possini Euro Ludlow wall sconces in burnished brass were installed between each sheet mirror above the vanity.
In the space that used to be the master bathroom, all of the furr downs were removed. We replaced the existing window with three large windows, opening up the view to the backyard. We also added a new door opening up into the main living room, which was totally closed off before.
Our clients absolutely love their cool, bright, contemporary bathroom, as well as the new wall of windows in their master bedroom, where they are now able to enjoy their beautiful backyard!
 Zabala Erickson, LLC

Exciting kitchen with 270 degrees of mountain views engages the rugged environment with river run stonework, rustic materials and refined design aesthetic. Photography by Kim Sargent Photography
 Fabuwood Cabinetry
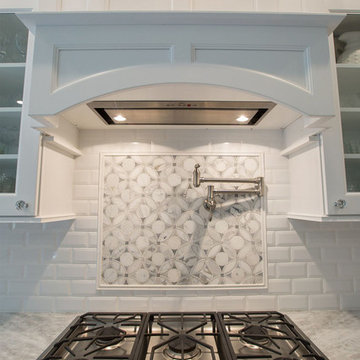
We love this very impressive Nexus Slate & Frost combination built by Dynamic Cabinetry located in Cedarhurst, NY.
Elly Lieber Photography
Eat-in kitchen - large transitional eat-in kitchen idea in New York with a single-bowl sink, raised-panel cabinets, light wood cabinets, stainless steel appliances and an island
Eat-in kitchen - large transitional eat-in kitchen idea in New York with a single-bowl sink, raised-panel cabinets, light wood cabinets, stainless steel appliances and an island
 Dynamic Garage Door

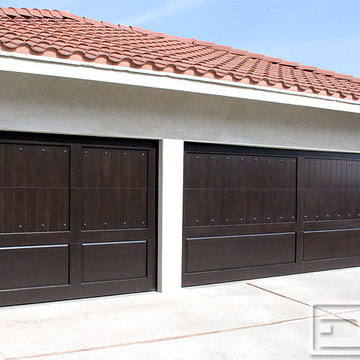
Orange County, CA - Dynamic Garage Door - Custom Wood Garage Doors, Gates & Entry Doors
Garage - large transitional two-car garage idea in Orange County
Garage - large transitional two-car garage idea in Orange County
 Fabricators Unlimited

Countertop Material: Quartz
Brand: Silestone
Color: Copper Mist
Installation for: Dynamic Cabinets
Installation located in Bismarck, ND
Photo by Alison Sund
 Adrienne DeRosa
Photo: Adrienne DeRosa © 2015 Houzz

Building off of the architectural tones of the shower enclosure, custom vanities gain their appeal with bright chrome accents. Set against clean white cabinetry and white cambria quartz tops, the look is at once modern and glamorous. Adding to the luxe factor is the rear wall covered in Arabescato Bronzetto marble. The stone has a dynamic vein pattern that adds texture to the space without overwhelming it, while subtle streaks of bronze give off a warm glow. Weiss found the slabs while on a trip to Connecticut. When it came time to put together this area of the home, it became clear that this was the place for them.
Sconces: Watt Series, Waterworks
24