
Search results for "Dynamism" in Home Design Ideas
 Nar Design Group
A dynamic great room space! The classic white shaker style kitchen is revolutionized with warm accents on the island, a modern glass panel back splash in a copper finish, and oil-rubbed bronze hardware. The custom curved fireplace wall is covered in a textural tile from Porcelanosa to accentuate its form. Two concave niches for artwork, a modern gas fireplace, and built-in t.v. make this a one of a kind feature. The staircase was modernized with dark wooden treads and a custom aircraft cable railing with welded iron posts to complement the large iron post supporting the eating bar fastened to the kitchen's island. The adjoining guest bathroom was remodeled with sleek modern finishes to flow with the design of the great room.
Photo Credit: Nar Fine Carpentry, Inc.
 Dynamic Architectural Windows & Doors
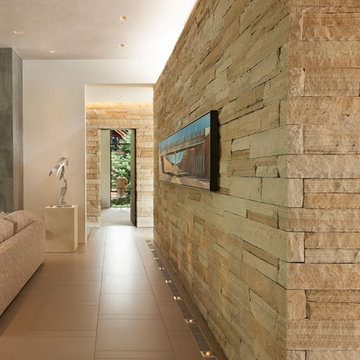
Fork River Residence by architects Rich Pavcek and Charles Cunniffe. Thermally broken steel windows and steel-and-glass pivot door by Dynamic Architectural. Photography by David O. Marlow.

 Flavin Architects
This remodel of a mid century gem is located in the town of Lincoln, MA a hot bed of modernist homes inspired by Gropius’ own house built nearby in the 1940’s. By the time the house was built, modernism had evolved from the Gropius era, to incorporate the rural vibe of Lincoln with spectacular exposed wooden beams and deep overhangs.
The design rejects the traditional New England house with its enclosing wall and inward posture. The low pitched roofs, open floor plan, and large windows openings connect the house to nature to make the most of its rural setting.
Photo by: Nat Rea Photography
Find the right local pro for your project
 Dynamic Outdoor Spaces

Inspiration for a large mediterranean backyard stone and custom-shaped infinity hot tub remodel in Tampa
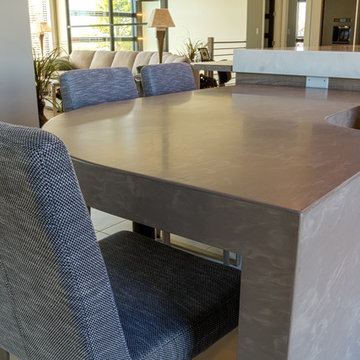
 Fabricators Unlimited
Countertop Material: Solid Surface
Brand: Corian, Wilsonart
Color: Cocoa Prima, Natural Gray, Moon Geyser
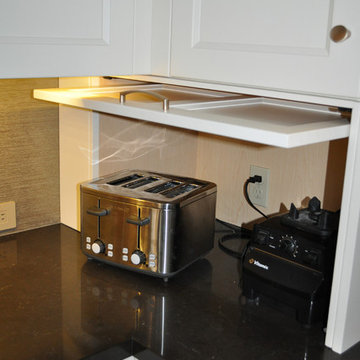
Installation for: Dynamic Cabinets (Bismarck, ND)
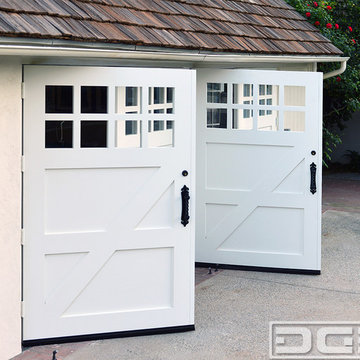
 Dynamic Garage Door

Real Swinging Carriage Doors Manufactured by Dynamic Garage Door
Example of a mid-sized farmhouse attached two-car garage design in Los Angeles
Example of a mid-sized farmhouse attached two-car garage design in Los Angeles

 Dig Your Garden Landscape Design
Lagoon-side property in the Bel Marin Keys, Novato, CA. Entertaining and enjoying the views were a primary design goal for this project along with replacing the lawn with CA native and low water plants and a total renovation. The project includes a large camaru deck with built-in seating. The concrete steps and pavers lead down to the water's edge. I included a sunken patio on one side and a beautiful Buddha statue on the other, surrounded by succulents and other low-water, contemporary plantings. I also used Dymondia ground cover to create a natural pathways within the garden.
Photo: © Eileen Kelly, Dig Your Garden Landscape Design. Design Eileen Kelly


 Innovative Design Build
"I cannot say enough good things about the Innovative Construction team and work product.
They remodeled our water-damaged, 1930s basement, and exceeded all of our expectations - before and after photos simply cannot do this project justice. The original basement included an awkward staircase in an awkward location, one bedroom, one bathroom, a kitchen and small living space. We had a difficult time imagining that it could be much more than that. Innovative Construction's design team was creative, and thought completely out of the box. They relocated the stairwell in a way we did not think was possible, opening up the basement to reconfigure the bedroom, bathroom, kitchenette, living space, but also adding an office and finished storage room. The end result is as functional as it is beautiful.
As with all construction, particularly a renovation of an old house, there will be inconveniences, it will be messy, and plenty of surprises behind the old walls. The Innovative Construction team maintained a clean and safe work site for 100% of the project, with minimal disruption to our daily lives, even when there was a large hole cut into our main living room floor to accommodate new stairs down to the basement. The team showed creativity and an eye for design when working around some of the unexpected "character" revealed when opening the walls.
The team effectively uses technology to keep everyone on the same page about changes, requests, schedules, contracts, invoices, etc. Everyone is friendly, competent, helpful, and responsive. I felt heard throughout the process, and my requests were responded to quickly and thoroughly. I recommend Innovative Construction without reservation."
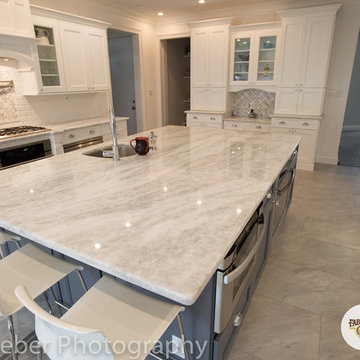
 Fabuwood Cabinetry
We love this very impressive Nexus Slate & Frost combination built by Dynamic Cabinetry located in Cedarhurst, NY.
Elly Lieber Photography
Eat-in kitchen - large transitional eat-in kitchen idea in New York with a single-bowl sink, raised-panel cabinets, light wood cabinets, stainless steel appliances and an island
Eat-in kitchen - large transitional eat-in kitchen idea in New York with a single-bowl sink, raised-panel cabinets, light wood cabinets, stainless steel appliances and an island
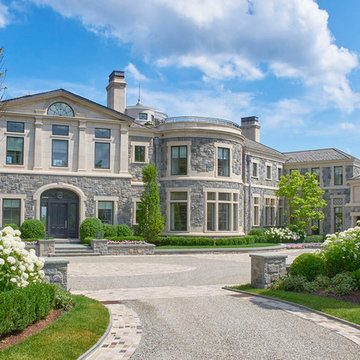 Dynamic Architectural Windows & Doors
Austin Patterson Disston Architects and Hobbs, Inc. Builder featuring our steel windows and doors.
Inspiration for a timeless exterior home remodel
Inspiration for a timeless exterior home remodel

 Kaitlyn Wolfe
For this master bathroom remodel, we were tasked to blend in some of the existing finishes of the home to make it modern and desert-inspired. We found this one-of-a-kind marble mosaic that would blend all of the warmer tones with the cooler tones and provide a focal point to the space. We filled in the drop-in bath tub and made it a seamless walk-in shower with a linear drain. The brass plumbing fixtures play off of the warm tile selections and the black bath accessories anchor the space. We were able to match their existing travertine flooring and finish it off with a simple, stacked subway tile on the two adjacent shower walls. We smoothed all of the drywall throughout and made simple changes to the vanity like swapping out the cabinet hardware, faucets and light fixture, for a totally custom feel. The walnut cabinet hardware provides another layer of texture to the space.

 Johnston Architects
Ben Benschinder
Large minimalist backyard concrete patio photo in Seattle with a fire pit and a roof extension
Large minimalist backyard concrete patio photo in Seattle with a fire pit and a roof extension

 Dynamic Garage Door
Modern architectural is gaining momentum in the Los Angeles region and as such so has the demand for architecturally-correct entry door systems that demonstrate the beauty of simplicity which is commonly recognized as modern architecture.
Our modern style entry door systems are designed for each and every one of our clients. We don't sell doors off a brochure nor do we have limitations in the use of materials, design and/or customization of any door design you might be seeking.
To get prices on our modern entry door system project please call us at (855) 343-DOOR
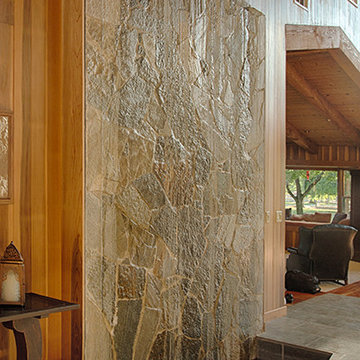
 COMMERCIAL DYNAMICS
Entrance water feature
Example of a large classic entryway design in Sacramento with a medium wood front door
Example of a large classic entryway design in Sacramento with a medium wood front door


 Woodland Cabinetry
Inspiration for a large scandinavian l-shaped light wood floor and brown floor open concept kitchen remodel in Other with a drop-in sink, beaded inset cabinets, white cabinets, granite countertops, white backsplash, marble backsplash, stainless steel appliances, an island and white countertops
 Dynamic Garage Door
Real Swinging Carriage Doors Manufactured by Dynamic Garage Door
Example of a mid-sized cottage attached two-car garage design in Los Angeles
Example of a mid-sized cottage attached two-car garage design in Los Angeles
25