
Search results for "Dysfunction" in Home Design Ideas


 Green House Designs
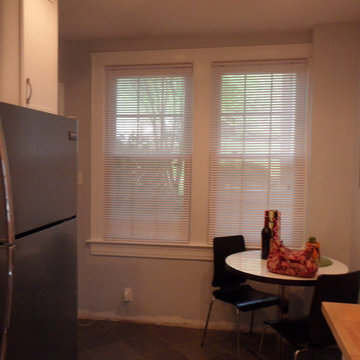
The dining nook is cozy, and comfortable, with great lighting from the large windows.
Eat-in kitchen - contemporary l-shaped eat-in kitchen idea in DC Metro with an undermount sink, shaker cabinets, white cabinets, quartz countertops and stainless steel appliances
Eat-in kitchen - contemporary l-shaped eat-in kitchen idea in DC Metro with an undermount sink, shaker cabinets, white cabinets, quartz countertops and stainless steel appliances

 Nelson Exteriors Inc
This home built in the 1970s in Marietta, GA is no longer weathered and outdated! Our team replaced the old siding, gutters, and roof, stained the deck, and painted the exterior. The home even used to have damaged roof shingles on the upper portion of the exterior, but now has James Hardie siding! A few of the products used on the home include: James Hardie HardiePlank Lap Siding, James Hardie Shingle siding, and GAF Timberline HDZ Architectural Shingles.
Find the right local pro for your project




 Custom Storage Solutions
Master closet addition in new color called Artic with nickel rods, hardware and accessories. This design included a double hutch and full island with doors and drawers for additional storage. Double hutch also included two shoe shelf towers, one on each side.
 CKBR
CKBRWide White Slate Flooring
Inspiration for a modern slate floor kitchen remodel in Phoenix with flat-panel cabinets, gray cabinets, quartz countertops, gray backsplash, glass tile backsplash and an island
Inspiration for a modern slate floor kitchen remodel in Phoenix with flat-panel cabinets, gray cabinets, quartz countertops, gray backsplash, glass tile backsplash and an island
 Windhill+Co.
SUNDAYS IN PATTON PARK

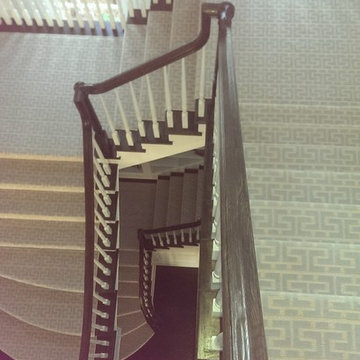
This elegant Hamilton, MA home, circa 1885, was constructed with high ceilings, a grand staircase, detailed moldings and stained glass. The character and charm allowed the current owners to overlook the antiquated systems, severely outdated kitchen and dysfunctional floor plan. The house hadn’t been touched in 50+ years but the potential was obvious. Putting their faith in us, we updated the systems, created a true master bath, relocated the pantry, added a half bath in place of the old pantry, installed a new kitchen and reworked the flow, all while maintaining the home’s original character and charm.
Photo by Eric Roth


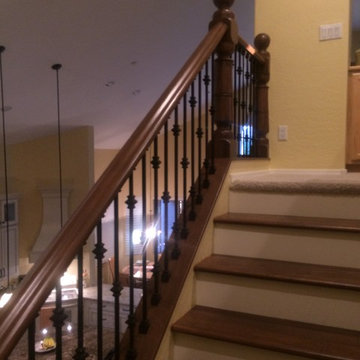

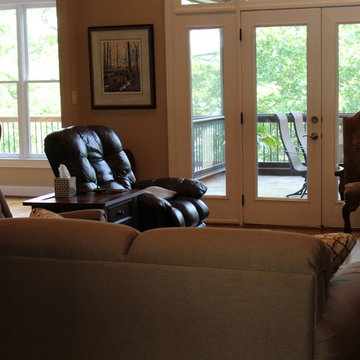
 Phillips Brothers Contracting Inc.
A very warm and welcoming den with a stone fireplace and builtin cabinetry.
Living room - mid-sized craftsman open concept medium tone wood floor and brown floor living room idea in Atlanta with beige walls, a standard fireplace, a stone fireplace and a media wall
Living room - mid-sized craftsman open concept medium tone wood floor and brown floor living room idea in Atlanta with beige walls, a standard fireplace, a stone fireplace and a media wall
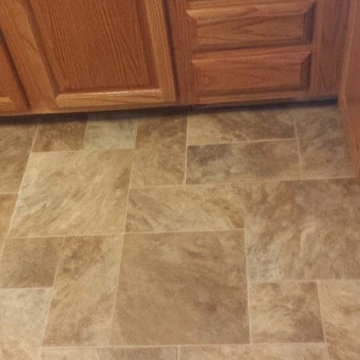
 Home-based Carpet & Flooring
Inspiration for a mid-sized formal and enclosed living room remodel in Cincinnati with beige walls and no tv







11