
Search results for "E books proper" in Home Design Ideas

 Kelly Weldon Design
Custom leather credenza & book shelves.
Example of a small eclectic enclosed medium tone wood floor and brown floor living room library design in New York with yellow walls, no fireplace and no tv
Example of a small eclectic enclosed medium tone wood floor and brown floor living room library design in New York with yellow walls, no fireplace and no tv

 Lugbill Designs
Example of a mid-sized transitional l-shaped medium tone wood floor and brown floor open concept kitchen design in Chicago with an island, white countertops, an undermount sink, shaker cabinets, blue cabinets, quartz countertops, gray backsplash, marble backsplash and stainless steel appliances
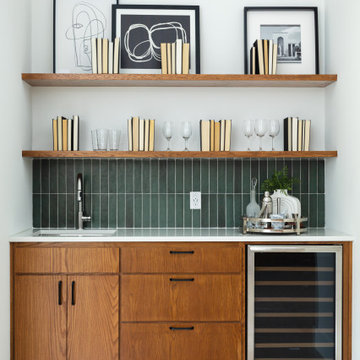
 FE Architects
Example of a 1950s single-wall concrete floor and gray floor wet bar design in Dallas with an undermount sink, flat-panel cabinets, medium tone wood cabinets, quartzite countertops, green backsplash, glass tile backsplash and white countertops
Find the right local pro for your project

 Elskop Scholz
A cool green floating wall separates the living room from the kitchen and serves as a reading/writing nook. African sculptures offer some company
Example of a small trendy enclosed medium tone wood floor and brown floor living room library design in New York with white walls, no fireplace and a wall-mounted tv
Example of a small trendy enclosed medium tone wood floor and brown floor living room library design in New York with white walls, no fireplace and a wall-mounted tv

 Carolyn Reyes
Photo: Carolyn Reyes Photography © 2017 Houzz
Example of an eclectic living room design in Los Angeles
Example of an eclectic living room design in Los Angeles

 Hope Restoration & General Contracting
Example of a transitional galley enclosed kitchen design in Columbus with black cabinets, white backsplash and subway tile backsplash

 gumdesign
Adriano Pecchio
Inspiration for a contemporary single-wall light wood floor eat-in kitchen remodel in Florence with a peninsula, stainless steel appliances, glass-front cabinets and black cabinets
Inspiration for a contemporary single-wall light wood floor eat-in kitchen remodel in Florence with a peninsula, stainless steel appliances, glass-front cabinets and black cabinets

Sponsored
Fredericksburg, OH

High Point Cabinets
Columbus' Experienced Custom Cabinet Builder | 4x Best of Houzz Winner

 Windhill+Co.
Life's A Beach...
Along the Eastern Shore of Massachusetts lies an unexpected beauty. Great Neck, Ipswich, Massachusetts, once pasture for the town’s sheep and cattle, remains a New England secret, a hidden jewel, an oasis for wildlife and beach lovers. The homeowners, long-time Ipswich residents and avid boaters, left their previous Ipswich address, longing for the Great Neck lifestyle, for the fresh salt air, the birds, the beaches and the ocean breeze; NOT for the dark, cramped kitchen that came with this house purchase. Windhill Builders was called in immediately and 3 months later, Voila’! The crisp white kitchen with clean lines, immaculate finishes and dreamy white marble were exactly what the homeowners dreamed of. The custom wine cooler & bar area, barn door and coordinating white mudroom perfected the flow for the homeowners. They love their new coastal cottage!
Photo by Eric Roth

 Michelle Gage Interiors
photos: Kyle Born
Inspiration for an eclectic enclosed light wood floor and brown floor home design remodel in New York with a bar, blue walls, a standard fireplace and no tv
Inspiration for an eclectic enclosed light wood floor and brown floor home design remodel in New York with a bar, blue walls, a standard fireplace and no tv

 Kate Hansen Photography
Kate Hansen (The Room Illuminated)
Inspiration for a mid-sized contemporary single-wall kitchen remodel in Melbourne with flat-panel cabinets, marble countertops, an island, white cabinets, white backsplash and stainless steel appliances
Inspiration for a mid-sized contemporary single-wall kitchen remodel in Melbourne with flat-panel cabinets, marble countertops, an island, white cabinets, white backsplash and stainless steel appliances

 Southern Showcase
M.E. Parker Photography
Kingon Homes
Home office - traditional home office idea in Miami
Home office - traditional home office idea in Miami

 Lauren M. Smith Interiors, LLC
Design by: Lauren M. Smith Interiors, LLC
Photography by: EKM Photography
Large transitional dark wood floor and brown floor great room photo in Chicago with gray walls, a standard fireplace and a tile fireplace
Large transitional dark wood floor and brown floor great room photo in Chicago with gray walls, a standard fireplace and a tile fireplace

 Francesca Morgan Interiors
Example of a mid-sized beach style open concept dark wood floor living room design with gray walls, no fireplace and a wall-mounted tv

Sponsored
Columbus, OH

Hope Restoration & General Contracting
Columbus Design-Build, Kitchen & Bath Remodeling, Historic Renovations

 The Basement Kings
Basement Home located in Fairview, Texas. Basement built which partial insulated blocks. Full size basement
Large elegant beige three-story stucco house exterior photo in Dallas with a hip roof and a shingle roof
Large elegant beige three-story stucco house exterior photo in Dallas with a hip roof and a shingle roof

 Magleby Construction
Example of a large and bedroom cottage guest and girl carpeted and beige floor kids' bedroom design in Salt Lake City with white walls and no fireplace

 Atlas Moran Construction
Detached garage and loft
Inspiration for a large transitional detached two-car garage workshop remodel in DC Metro
Inspiration for a large transitional detached two-car garage workshop remodel in DC Metro
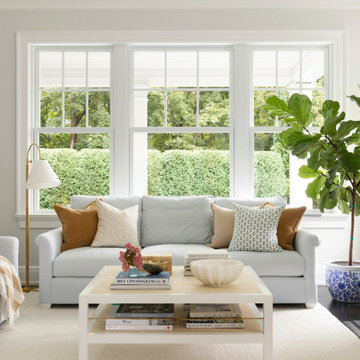
 Bria Hammel Interiors
Family room - traditional dark wood floor and brown floor family room idea in Bridgeport with white walls and a standard fireplace

Sponsored
Columbus, OH

Wannemacher Interiors
Customized Award-Winning Interior Design Solutions in Franklin Cnty OH

 MossCreek
Designed by MossCreek, this beautiful timber frame home includes signature MossCreek style elements such as natural materials, expression of structure, elegant rustic design, and perfect use of space in relation to build site. Photo by Mark Smith

 Susan Nelson Interiors
The living room portion of the room. The rattan chairs and sectional sofa are covered in Lucy Rose fabrics. The kitchen cabinets are called Front Porch and are reminiscent of the weathered gray shingles on cape homes.
Jon Moore

 Jennifer Grey Interiors Design & Color Specialist
Embracing the vintage, and her love for Shabby Chic style, this coastal beach client wanted to retain her original stove, as well as her original kitchen cabinets. We also kept all her vintage china and old appliances. We removed the old tile counter and backsplash, and replaced them with a butcherblock countertop from IKEA, and beadboard backsplash. The farmhouse sink and bridge faucet and vintage style chandelier were also purchased for the new space. Since my client doesn't use the old stove very often, she opted for no hood above the stove. The breakfast nook is quite tiny yet still suitable for morning breakfasts for two.
96