
Search results for "E cigarette combined" in Home Design Ideas
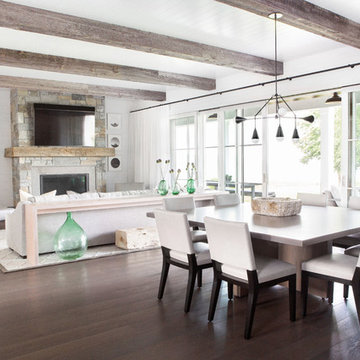
 Chango
Architectural advisement, Interior Design, Custom Furniture Design & Art Curation by Chango & Co
Photography by Sarah Elliott
See the feature in Rue Magazine

Smoll's Room Redux
Design: Ann Lowengart Interiors http://www.houzz.com/pro/annielowengart
Photo: David Duncan Livingston
@daviddlivingston

 Tate Studio Architects
The spacious great room combines the kitchen, dining, and living rooms into one large room. Architecture and Interiors - Tate Studio Architects, Builder - Platinum Homes, Photography - Thompson Photographic.
Find the right local pro for your project

 Adrienne DeRosa
Located at the front of the house, the kitchen/diner benefits from ample afternoon light. The flat-panel cabinetry features polished materials that reflect light and give the room its modern industrial edge. The elevator toward the back of the space was added in Spring of 2014.
As the center of all daily activity, abundant storage is a must, as are easy-to-clean surfaces. Sticky fingers are bound to rush through the room countless times each day,
and by selecting kid-friendly materials, there is freedom in knowing that all messes can be wiped away at the end of the day.
Cabinetry: Boffi
Photo: Adrienne DeRosa Photography © 2014 Houzz
Design: Cortney and Robert Novogratz

 Astro Masonry
Patio kitchen - large transitional backyard concrete paver patio kitchen idea in New York with a pergola

 Carpenter & MacNeille
Eric Roth Photography
Example of an ornate living room library design in Boston with yellow walls
Example of an ornate living room library design in Boston with yellow walls

 Nathan Taylor for Obelisk Home
Inspiration for a mid-sized timeless dark wood floor great room remodel with green walls



 Montana Expressions
Lark Gilmer-Smothermon
Trendy guest bedroom photo with gray walls and no fireplace
Trendy guest bedroom photo with gray walls and no fireplace

 studio | TRACE, pllc
Inspiration for a small modern 3/4 ceramic tile and gray tile ceramic tile and gray floor doorless shower remodel in Cincinnati with white cabinets, white walls, a wall-mount sink, open cabinets and quartz countertops

 WINN Design+Build
Family room - large transitional open concept light wood floor and white floor family room idea in DC Metro with a standard fireplace, a stone fireplace, no tv and white walls
 Northside Design Collective
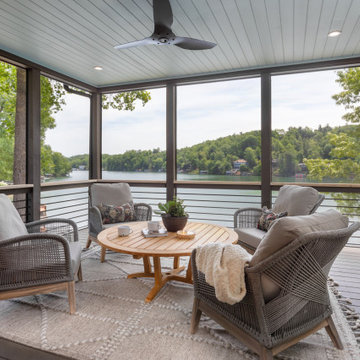
Screened Porch with accordion style doors opening to Kitchen/Dining Room, with seating for 4 and a chat height coffee table with views of Lake Lure, NC.
 User
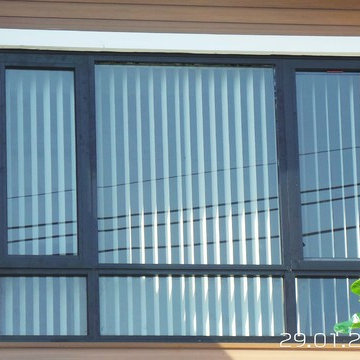
REC Aluminum Thailand
-Combination Window
-Casement + Fixed Windows
-2.6 meter wide x 2.1 meter tall
-Low-E Coated Insulated Glass
-$800
Large minimalist home design photo
Large minimalist home design photo

Sponsored
Fredericksburg, OH

High Point Cabinets
Columbus' Experienced Custom Cabinet Builder | 4x Best of Houzz Winner

 Lecy Bros Homes & Remodeling
Spacecrafting
Large trendy freestanding desk medium tone wood floor and brown floor home office photo in Minneapolis with white walls
Large trendy freestanding desk medium tone wood floor and brown floor home office photo in Minneapolis with white walls


 Nicolls Design Build
Kristen Vincent Photography
Mid-sized transitional kids' white tile and subway tile marble floor alcove bathtub photo in San Diego with an undermount sink, shaker cabinets, white cabinets, quartz countertops, a two-piece toilet and blue walls
Mid-sized transitional kids' white tile and subway tile marble floor alcove bathtub photo in San Diego with an undermount sink, shaker cabinets, white cabinets, quartz countertops, a two-piece toilet and blue walls



Sponsored
Fredericksburg, OH
High Point Cabinets
Columbus' Experienced Custom Cabinet Builder | 4x Best of Houzz Winner

 Architectural Building Arts, Inc.
Zane Williams
Inspiration for a large eclectic brown two-story wood gable roof remodel with a shingle roof and a brown roof
Inspiration for a large eclectic brown two-story wood gable roof remodel with a shingle roof and a brown roof

 European Home
The Bidore 140 MKII by Element4 is a bold way to accentuate an architectural corner or transition into a second space. This linear fireplace combines great design and state of the art technology to bring efficient, high flames and plenty of warmth.

 Acra Designs
Living Room
Inspiration for a small transitional formal and open concept light wood floor living room remodel in Miami with beige walls, a standard fireplace, a stone fireplace and no tv
Inspiration for a small transitional formal and open concept light wood floor living room remodel in Miami with beige walls, a standard fireplace, a stone fireplace and no tv
126