
Search results for "E cigarette combined" in Home Design Ideas

 NOEM
Meritxell Arjalaguer
Example of a mid-sized trendy ceramic tile hallway design in Barcelona with white walls
Example of a mid-sized trendy ceramic tile hallway design in Barcelona with white walls

 Annie Hall Interiors
Michael Lee
Example of a large trendy formal and open concept slate floor and gray floor living room design in Boston with white walls, a standard fireplace, no tv and a stone fireplace
Example of a large trendy formal and open concept slate floor and gray floor living room design in Boston with white walls, a standard fireplace, no tv and a stone fireplace


Find the right local pro for your project

 Kimberlee Marie Interiors
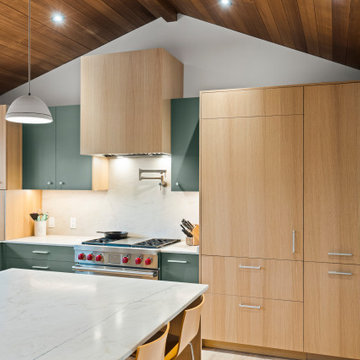
This one is near and dear to my heart. Not only is it in my own backyard, it is also the first remodel project I've gotten to do for myself! This space was previously a detached two car garage in our backyard. Seeing it transform from such a utilitarian, dingy garage to a bright and cheery little retreat was so much fun and so rewarding! This space was slated to be an AirBNB from the start and I knew I wanted to design it for the adventure seeker, the savvy traveler, and those who appreciate all the little design details . My goal was to make a warm and inviting space that our guests would look forward to coming back to after a full day of exploring the city or gorgeous mountains and trails that define the Pacific Northwest. I also wanted to make a few bold choices, like the hunter green kitchen cabinets or patterned tile, because while a lot of people might be too timid to make those choice for their own home, who doesn't love trying it on for a few days?At the end of the day I am so happy with how it all turned out!

 Margaret Wright Photography
Photo: Margaret Wright Photography © 2017 Houzz
Tropical white two-story gable roof idea in Charleston with a metal roof
Tropical white two-story gable roof idea in Charleston with a metal roof

 Design West
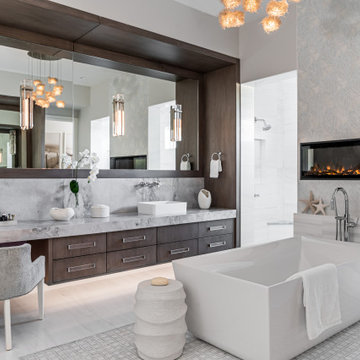
"The master bath reveals a perfect marriage of the masculine and feminine - as well as the modern and traditional. Dark wood is wrapped around a large inset mirror; a floating cabinet of the same dark wood rests under a substantial marble top. A large, white soaking tub placed under a linear fireplace next to a wall covered in wallpaper of organic shapes of mother-of-pearl brings a warmth to the room, as do accessories mimicking nature." - Gaylene Simmons, Naples Illustrated



 Snowden Builders LLC
Example of a large beach style galley vinyl floor and gray floor dedicated laundry room design in Grand Rapids with a drop-in sink, blue cabinets, laminate countertops, a side-by-side washer/dryer, gray countertops, shaker cabinets and beige walls


 Centre Sky Architecture Ltd
The Kitchen opens into the Dining Room and Family Room
Photos by Gibeon Photography
Minimalist dark wood floor and brown floor dining room photo with beige walls, a standard fireplace and a stone fireplace
Minimalist dark wood floor and brown floor dining room photo with beige walls, a standard fireplace and a stone fireplace

 Geoffrey Holton and Associates - GHA
© Photography by M. Kibbey
Example of a mid-sized trendy l-shaped medium tone wood floor and brown floor open concept kitchen design in San Francisco with flat-panel cabinets, green cabinets, green backsplash, stainless steel appliances, wood countertops, glass tile backsplash and an island
Example of a mid-sized trendy l-shaped medium tone wood floor and brown floor open concept kitchen design in San Francisco with flat-panel cabinets, green cabinets, green backsplash, stainless steel appliances, wood countertops, glass tile backsplash and an island




 Brandon Architects, Inc.
David Tosti
Home bar - transitional multicolored floor home bar idea in Orange County with white walls
Home bar - transitional multicolored floor home bar idea in Orange County with white walls

 DBR Designs
Carefully Selected Patio Furniture, Custom Pillows, Custom Floral Arrangement, and Fun Accessories all designed by the Designs by Robin team!
Patio kitchen - mid-sized transitional backyard concrete patio kitchen idea in New Orleans with a roof extension
Patio kitchen - mid-sized transitional backyard concrete patio kitchen idea in New Orleans with a roof extension

 E Tanny Design, llc
Example of a transitional enclosed medium tone wood floor and brown floor living room design in Boston with beige walls, a standard fireplace and a stone fireplace

 America's Floor Source
Screened Porch Tile: Dal Tile 24x24 Imagica, Color: Cosmo Unpolished
J.E. Evans Photography
Beach style porch photo in Columbus
Beach style porch photo in Columbus

Sponsored
Fredericksburg, OH

High Point Cabinets
Columbus' Experienced Custom Cabinet Builder | 4x Best of Houzz Winner

 JENDRETZKI LLC
This West Village is the combination of 2 apartments into a larger one, which takes advantage of the stunning double height spaces, extremely unusual in NYC. While keeping the pre-war flair the residence maintains a minimal and contemporary design.

 OSCAR E. FLORES DESIGN STUDIO, LLC
Bathroom - mid-sized contemporary 3/4 gray tile gray floor and single-sink bathroom idea in Austin with flat-panel cabinets, dark wood cabinets, a one-piece toilet, gray walls, an undermount sink, white countertops and a floating vanity

 Ben Herzog
Inspiration for a small transitional single-wall dry bar remodel in New York with shaker cabinets, white cabinets, quartzite countertops, blue backsplash and gray countertops
129