
Search results for "E cigarette combined" in Home Design Ideas
 Pioneer Family Pools
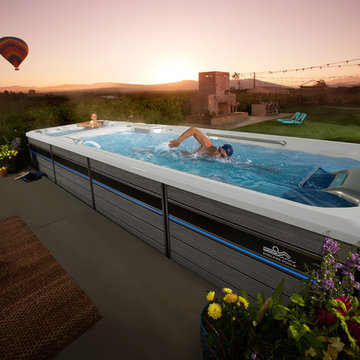
The E200 combines beautifully functional design with the innovative Endless Pools Swim Machine and optional treadmill for a variety of fitness options. The versatile E200 is built to provide a space where wellness goals are easily incorporated into your daily routine.

 Astro Design Inc.
Traditional Grey Kitchen in Ottawa, designed by Astro Design Centre.
Photo Credit: DoubleSpace Photography
Inspiration for a mid-sized timeless u-shaped medium tone wood floor and brown floor eat-in kitchen remodel in Ottawa with gray backsplash, stainless steel appliances, an island, an undermount sink, recessed-panel cabinets, gray cabinets and matchstick tile backsplash
Inspiration for a mid-sized timeless u-shaped medium tone wood floor and brown floor eat-in kitchen remodel in Ottawa with gray backsplash, stainless steel appliances, an island, an undermount sink, recessed-panel cabinets, gray cabinets and matchstick tile backsplash

 Nova Cabinet & Closet
Luxury Alert. Nova Closet presents the newly-completed walk-in closet in the heart of Virginia. A combination of timeless slab and black cabinets are perfectly fitted with the E-shaped room space.
Find the right local pro for your project
 Nova Cabinet & Closet
Luxury Alert. Nova Closet presents the newly-completed walk-in closet in the heart of Virginia. A combination of timeless slab and black cabinets are perfectly fitted with the E-shaped room space.

 Jessica Cain
Photo: Jessica Cain © 2018 Houzz
Mid-sized 1950s u-shaped eat-in kitchen photo in Kansas City with an island
Mid-sized 1950s u-shaped eat-in kitchen photo in Kansas City with an island

 WA Design Architects
Large trendy l-shaped dark wood floor and gray floor eat-in kitchen photo in San Francisco with an undermount sink, flat-panel cabinets, beige backsplash, an island, white countertops, dark wood cabinets, quartz countertops and stainless steel appliances

 AC Designs
Tudor Spinu http://www.houzz.com/pro/tudor-spinu/
Freestanding bathtub - mid-sized contemporary master black tile freestanding bathtub idea in Montreal with flat-panel cabinets, white cabinets, white walls, an undermount sink, solid surface countertops and a one-piece toilet
Freestanding bathtub - mid-sized contemporary master black tile freestanding bathtub idea in Montreal with flat-panel cabinets, white cabinets, white walls, an undermount sink, solid surface countertops and a one-piece toilet

Sponsored
Fredericksburg, OH

High Point Cabinets
Columbus' Experienced Custom Cabinet Builder | 4x Best of Houzz Winner


 Mendleson Homes
Mid-sized elegant blue three-story concrete fiberboard gable roof photo in DC Metro with a shingle roof
 Treefrog Design
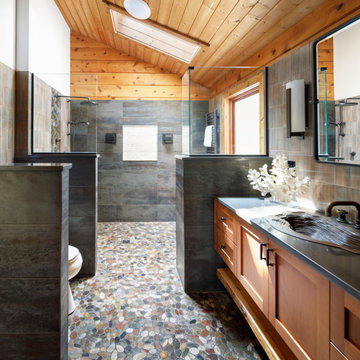
Example of a large mountain style master gray tile and metal tile pebble tile floor, single-sink, wood ceiling and wood wall walk-in shower design in Seattle with shaker cabinets, medium tone wood cabinets, a one-piece toilet, a drop-in sink, quartz countertops, gray countertops and a floating vanity

 Alex Glegg Design
Philip Jarmain
Example of a mid-sized trendy l-shaped open concept kitchen design in Vancouver with glass-front cabinets and an island
Example of a mid-sized trendy l-shaped open concept kitchen design in Vancouver with glass-front cabinets and an island

 Terra Design
Photo by David E. Perry
Design ideas for a mid-sized farmhouse backyard landscaping in Seattle.
Design ideas for a mid-sized farmhouse backyard landscaping in Seattle.

 Blackstock Photography
, Julie Blackstock
Inspiration for a transitional kitchen remodel in New York
Inspiration for a transitional kitchen remodel in New York

Sponsored
Fredericksburg, OH
High Point Cabinets
Columbus' Experienced Custom Cabinet Builder | 4x Best of Houzz Winner

 Mr. ShowerDoor, Inc.
Inspiration for a mid-sized modern master beige tile and ceramic tile ceramic tile and multicolored floor corner shower remodel in New York with an undermount tub, beige walls, a hinged shower door, recessed-panel cabinets, white cabinets, a one-piece toilet, an undermount sink and granite countertops

 NELMA
Jared McKenna
Mountain style open concept concrete floor family room photo in Portland Maine with a wood stove and a wall-mounted tv
Mountain style open concept concrete floor family room photo in Portland Maine with a wood stove and a wall-mounted tv

 Sherri J Photography
Sherri Johnson
Example of a cottage concrete floor and gray floor living room design in Los Angeles with white walls
Example of a cottage concrete floor and gray floor living room design in Los Angeles with white walls

Example of a trendy medium tone wood floor family room design in New York with no fireplace, a wall-mounted tv and multicolored walls



 James Rae Designs
Drop-in bathtub - mid-sized transitional master white tile and ceramic tile drop-in bathtub idea in Indianapolis with gray walls

 Extreme Developers, Inc
Example of a transitional brown tile multicolored floor powder room design in Los Angeles with flat-panel cabinets, medium tone wood cabinets, a two-piece toilet, white walls, an undermount sink and white countertops

 J&J Carpet One Floor & Home
Primal White Laminate flooring from Carolina Home was used on the ceiling to enhance the rustic coastal vibe of the office. For the flooring, COREtec Plus luxury vinyl plank in Hudson Valley Oak with color variations of warm greys and dark toned browns complements the grey in the ceiling and is the perfect mixture of coastal and farmhouse style.
For the final touches, the walls were covered in a bright white shiplap, and an oversized recessed niche with cork provides a place for Brittany to display her latest remodels and current design inspiration.
142