
Search results for "E cigarette combined" in Home Design Ideas

 PHX Architecture
INCKX Photography
Large trendy l-shaped beige floor open concept kitchen photo in Los Angeles with multicolored backsplash, stainless steel appliances, an island, flat-panel cabinets, gray cabinets, an undermount sink, quartzite countertops and white countertops
Large trendy l-shaped beige floor open concept kitchen photo in Los Angeles with multicolored backsplash, stainless steel appliances, an island, flat-panel cabinets, gray cabinets, an undermount sink, quartzite countertops and white countertops

 Red House Architects
The client wanted the walls of the house opened up to the maximum extent, for light and openness. New balconies connect the patio and pool to rooms that previously only had a few windows.
Scott Braman Photography
 Paper Moon Painting
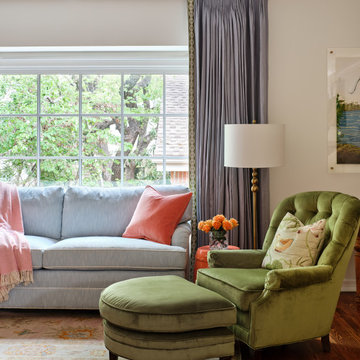
Designer Maria Beck of M.E. Designs expertly combines fun wallpaper patterns and sophisticated colors in this lovely Alamo Heights home.
Sitting Area
Find the right local pro for your project

Freestanding bathtub - large craftsman white tile and porcelain tile travertine floor freestanding bathtub idea in Chicago with an undermount sink, furniture-like cabinets, gray cabinets, granite countertops, a two-piece toilet and white walls


 Robbins Architecture
Steve Hall @Hall+Merrick Photography
An open Great Room for this family's casual lakefront lifestyle.
Inspiration for a transitional l-shaped dark wood floor and brown floor open concept kitchen remodel with an island, an undermount sink, medium tone wood cabinets, window backsplash, paneled appliances and black countertops
Inspiration for a transitional l-shaped dark wood floor and brown floor open concept kitchen remodel with an island, an undermount sink, medium tone wood cabinets, window backsplash, paneled appliances and black countertops

 Scot Meacham Wood Design
By Thayer Allyson Gowdy for House Beautiful
Elegant living room photo in San Francisco
Elegant living room photo in San Francisco

Sponsored
Fredericksburg, OH

High Point Cabinets
Columbus' Experienced Custom Cabinet Builder | 4x Best of Houzz Winner

 Terra Design
Photo by David E. Perry
Inspiration for a mid-sized farmhouse backyard landscaping in Seattle.
Inspiration for a mid-sized farmhouse backyard landscaping in Seattle.


 Kimberly S. DuBose, Residential Design
Originally a concrete pad for parking a car, the floor has been transformed into a "work of art"... an original design, hand painted, and finished with a clear-coat, industrial epoxy finish. This space serves multiple purposes - an inviting entry, it also serves the owner with an area for exercise, yoga, and meditation, as well as storage space.

 User
John Dolan
Inspiration for a mid-sized timeless formal and open concept light wood floor living room remodel in New York with white walls, a standard fireplace and a metal fireplace
Inspiration for a mid-sized timeless formal and open concept light wood floor living room remodel in New York with white walls, a standard fireplace and a metal fireplace

 Tim White Home Improvement
Inspiration for a rustic master dark wood floor and brown floor bedroom remodel in New York with blue walls



Sponsored
Fredericksburg, OH
High Point Cabinets
Columbus' Experienced Custom Cabinet Builder | 4x Best of Houzz Winner

 Better Choice Builders
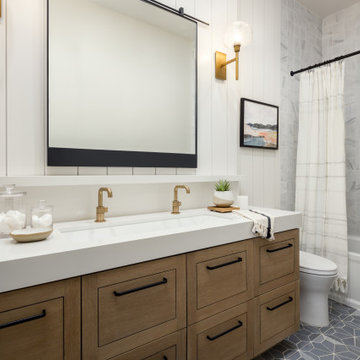
Mid-sized 3/4 gray floor and single-sink tub/shower combo photo in Phoenix with white cabinets, an undermount sink, white countertops and a built-in vanity

 d KISER design.construct, inc.
Architect: AToM
Interior Design: d KISER
Contractor: d KISER
d KISER worked with the architect and homeowner to make material selections as well as designing the custom cabinetry. d KISER was also the cabinet manufacturer.
Photography: Colin Conces

 Fawn Galli Interiors
Inspiration for a transitional light wood floor and brown floor bedroom remodel in New York with blue walls, a standard fireplace and a metal fireplace

 Idevoks Design
Basement - large contemporary underground light wood floor basement idea in Toronto with white walls, a ribbon fireplace and a tile fireplace



 ODS Architecture
New open kitchen, dining and living area features Caesarstone countertops and a new island with combination of natural walnut lower cabinets and lacquer painted upper cabinets. Interior design by ODS Architecture included furniture selection of the bar stools which are Duda by Sossego in walnut. New dining table and matching chairs are the Up series by Huppe Magnolia. A Mooi Heracleum pendant is over the white glass top dining table..


 Lily Mae Design
Design by Lisa puchalla
Photo by Angie seckinger
Living room - mid-sized traditional formal and enclosed carpeted living room idea in DC Metro with beige walls, no fireplace and no tv
Living room - mid-sized traditional formal and enclosed carpeted living room idea in DC Metro with beige walls, no fireplace and no tv
145