
Search results for "E cigarette combined" in Home Design Ideas

 DJK Custom Homes
, Inc.
Freestanding bathtub - large cottage master white tile and ceramic tile ceramic tile and black floor freestanding bathtub idea in Chicago with shaker cabinets, distressed cabinets, a two-piece toilet, gray walls, an undermount sink, quartz countertops, a hinged shower door and white countertops
Freestanding bathtub - large cottage master white tile and ceramic tile ceramic tile and black floor freestanding bathtub idea in Chicago with shaker cabinets, distressed cabinets, a two-piece toilet, gray walls, an undermount sink, quartz countertops, a hinged shower door and white countertops

 H O M E + atelier Michael Ranson
Adam Taylor Photography
Small elegant marble tile ceramic tile and blue floor alcove shower photo in San Diego with raised-panel cabinets, blue cabinets, a one-piece toilet, white walls, an undermount sink, marble countertops, a hinged shower door and white countertops
Small elegant marble tile ceramic tile and blue floor alcove shower photo in San Diego with raised-panel cabinets, blue cabinets, a one-piece toilet, white walls, an undermount sink, marble countertops, a hinged shower door and white countertops

 Nystrom Design
When this family moved to Lafayette, the objective was to create an inviting living space that combines a relaxed lifestyle with a few sleek elements to reference their past urban life in San Francisco. The color palette was influenced by the lush garden setting and the saturated colors of a summer garden. We selected the large-scale acrylic chandelier to highlight the vaulted ceiling and play tribute to the ranch-style architecture.
// Caroline Johnson Photography
Find the right local pro for your project
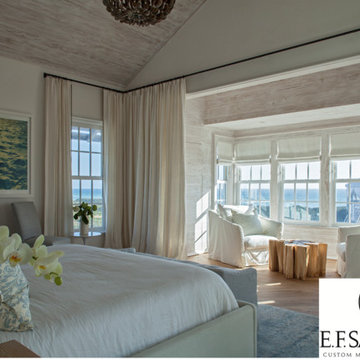
 E. F. San Juan
Whitewashed wood ceilings and wood wall accents combine with soft colors and emerald views to make this master bedroom in Alys Beach a reenergizing refuge. Construction by Alys Beach Construction and design by architect Julia Starr Sanford. Photo courtesy of Jack Gardner.

 Brickmoon Design
 Residential Architecture
Dressing room - large transitional gender-neutral medium tone wood floor dressing room idea in Houston with flat-panel cabinets and gray cabinets
Dressing room - large transitional gender-neutral medium tone wood floor dressing room idea in Houston with flat-panel cabinets and gray cabinets

 DKOR Interiors Inc.- Interior Designers Miami, FL
Boy's bedroom design - Contemporary Twilight Residential Interior Design Project in Aventura, Florida by DKOR Interiors.
Photos by Alexia Fodere
Example of a trendy kids' room design in Miami
Example of a trendy kids' room design in Miami

 Masland Carpets
Low and high luster fibers combine to give you a corduroy pattern that is the perfect accent to today’s contemporary decors. The dense construction combines wool and Stainmaster Trusoft making this product a great choice for high traffic areas. Available in 12 colors, this product puts glamour into carpet.

Sponsored
Fredericksburg, OH

High Point Cabinets
Columbus' Experienced Custom Cabinet Builder | 4x Best of Houzz Winner


 ZG mobili
Il mondo di Gioia è pura fantasia, ci sono tanti topolini e paperini. Basta poco per inventare quando c’ è la voglia di giocare! Pratico e funzionale il terminale a giorno che raccorda da una parte l’armadio con anta da 30 cm., dall’altra, un capiente angolo cabina attrezzabile a proprio piacimento. Ecco, il nuovo letto con testiera colorata, corredato di mensole, pensili a giorno
e capiente comodino.
Gioia’s world is pure fantasy, there are lots of little mice and ducks. It doesn’t take much to invent something when you want to play! A practical and functional open end unit that links on one side a 30 cm wide wardrobe with door, and on the other a capacious corner walk-in closet to furnish to your taste. Ecco, a new bed with a coloured headboard, complete with shelves,
open wall units and a roomy bedside table.
www.linkfoto.it

 SG Home Builders
Marina Storm
Inspiration for a transitional brown tile, gray tile and mosaic tile beige floor corner shower remodel in Chicago with gray walls
Inspiration for a transitional brown tile, gray tile and mosaic tile beige floor corner shower remodel in Chicago with gray walls

 User
Large transitional beige two-story mixed siding house exterior photo in Houston with a hip roof and a metal roof

 Vision Interiors
As a conceptual urban infill project, the Wexley is designed for a narrow lot in the center of a city block. The 26’x48’ floor plan is divided into thirds from front to back and from left to right. In plan, the left third is reserved for circulation spaces and is reflected in elevation by a monolithic block wall in three shades of gray. Punching through this block wall, in three distinct parts, are the main levels windows for the stair tower, bathroom, and patio. The right two-thirds of the main level are reserved for the living room, kitchen, and dining room. At 16’ long, front to back, these three rooms align perfectly with the three-part block wall façade. It’s this interplay between plan and elevation that creates cohesion between each façade, no matter where it’s viewed. Given that this project would have neighbors on either side, great care was taken in crafting desirable vistas for the living, dining, and master bedroom. Upstairs, with a view to the street, the master bedroom has a pair of closets and a skillfully planned bathroom complete with soaker tub and separate tiled shower. Main level cabinetry and built-ins serve as dividing elements between rooms and framing elements for views outside.
Architect: Visbeen Architects
Builder: J. Peterson Homes
Photographer: Ashley Avila Photography



 Bromley Caldari Architects PC
Example of a large beach style master medium tone wood floor and brown floor bedroom design in New York with white walls and no fireplace

 The Ranch Uncommon
Small cottage light wood floor kitchen photo in Los Angeles with a farmhouse sink, white cabinets, quartz countertops, white backsplash, stainless steel appliances, an island and shaker cabinets

 Ella Scott Design, llc
Stacy Zarin Goldberg
Inspiration for a large transitional open concept living room remodel in DC Metro with a standard fireplace and white walls
Inspiration for a large transitional open concept living room remodel in DC Metro with a standard fireplace and white walls




 Dig Your Garden Landscape Design
Part shade plant companions. Ceratostigma plumbaginoides - Dwarf plumbago; Polygala 'Petite Butterflies' - Dwarf Sweet Pea Shrub, Dianella tasmanica 'Variegate' - Flax Lilly; Daphne odora marginata - Winter Daphne.

 Yonker Construction
Alcove bathtub - transitional master white floor alcove bathtub idea in Phoenix with shaker cabinets, white cabinets, white walls, an undermount sink and gray countertops
146