
Search results for "E cigarette combined" in Home Design Ideas
 Nova Cabinet & Closet
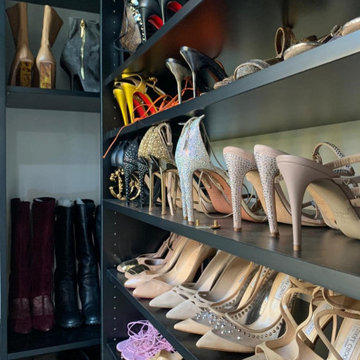
Luxury Alert. Nova Closet presents the newly-completed walk-in closet in the heart of Virginia. A combination of timeless slab and black cabinets are perfectly fitted with the E-shaped room space.

 Terra Design
Photo by David E. Perry
Photo of a mid-sized traditional backyard landscaping in Seattle.
Photo of a mid-sized traditional backyard landscaping in Seattle.


Find the right local pro for your project

 Centre Sky Architecture Ltd
Located on the pristine Glenn Lake in Eureka, Montana, Robertson Lake House was designed for a family as a summer getaway. The design for this retreat took full advantage of an idyllic lake setting. With stunning views of the lake and all the wildlife that inhabits the area it was a perfect platform to use large glazing and create fun outdoor spaces.

 Lowe's of E. Brandon, FL
In this kitchen, we combined several materials to make a lasting impression. We specified white painted cabinets paired with a ceramic white farmhouse sink. The Quartz countertops sparkle and reflect onto the glass subway tile. Plank porcelain floor tile grounds the kitchen and speaks to the rustic rock backsplash that showcases the stainless steel range hood.

 Sogno Design Group
Photo by Langdon Clay
Open concept kitchen - mid-sized contemporary u-shaped porcelain tile open concept kitchen idea in San Francisco with an undermount sink, flat-panel cabinets, white cabinets, quartz countertops, white backsplash, stone tile backsplash, stainless steel appliances, white walls and a peninsula
Open concept kitchen - mid-sized contemporary u-shaped porcelain tile open concept kitchen idea in San Francisco with an undermount sink, flat-panel cabinets, white cabinets, quartz countertops, white backsplash, stone tile backsplash, stainless steel appliances, white walls and a peninsula

 Chiott Custom Homes, Inc.
Joe Purvis
Example of a huge transitional galley medium tone wood floor kitchen design in Charlotte with an undermount sink, flat-panel cabinets, black cabinets, marble countertops, stone slab backsplash, stainless steel appliances and an island
Example of a huge transitional galley medium tone wood floor kitchen design in Charlotte with an undermount sink, flat-panel cabinets, black cabinets, marble countertops, stone slab backsplash, stainless steel appliances and an island



 TKS Design Group
Free ebook, Creating the Ideal Kitchen. DOWNLOAD NOW
The homeowners of this mid-century Colonial and family of four were frustrated with the layout of their existing kitchen which was a small, narrow peninsula layout but that was adjoining a large space that they could not figure out how to use. Stealing part of the unused space seemed like an easy solution, except that there was an existing transition in floor height which made that a bit tricky. The solution of bringing the floor height up to meet the height of the existing kitchen allowed us to do just that.
This solution also offered some challenges. The exterior door had to be raised which resulted in some exterior rework, and the floor transition had to happen somewhere to get out to the garage, so we ended up “pushing” it towards what is now a new mudroom and powder room area. This solution allows for a small but functional and hidden mudroom area and more private powder room situation.
Another challenge of the design was the very narrow space. To minimize issues with this, we moved the location of the refrigerator into the newly found space which gave us an L-shaped layout allowing for an island and even some shallow pantry storage. The windows over the kitchen sink were expanded in size and relocated to allow more light into the room. A breakfast table fits perfectly in the area adjacent to the existing French doors and there was even room for a small bar area that helps transition from inside to outside for entertaining. The confusing unused space now makes sense and provides functionality on a daily basis.
To help bring some calm to this busy family, a pallet of soft neutrals was chosen -- gray glass tile with a simple metal accent strip, clear modern pendant lights and a neutral color scheme for cabinetry and countertops.
For more information on kitchen and bath design ideas go to: www.kitchenstudio-ge.com

 Coronado Stone Products
This beautiful beach house is accented with a combination of Coronado Stone veneer products. The rustic blend of stone veneer shapes and sizes, along with the projects rich earthy hues allow the architect to seamlessly tie the interior and exterior spaces together. View more images at http://www.coronado.com


 Weedman Design Partners
A new bathroom in the lower level renovation for the kids to share. Separate rooms for shower and toilet, touch-release custom oak cabinetry, and a clean white backdrop.
Leah Verwey

 Mãkena Interiors
original Palm Springs Mid-century Home furnished by Neil Curry from House & Homes Palm Springs
Example of a mid-century modern concrete floor living room design with white walls, a stone fireplace and a wall-mounted tv
Example of a mid-century modern concrete floor living room design with white walls, a stone fireplace and a wall-mounted tv

 D&G Construction
Guest bath
Tub/shower combo - small transitional 3/4 single-sink tub/shower combo idea in Denver with an undermount sink, quartz countertops, multicolored countertops and a built-in vanity
Tub/shower combo - small transitional 3/4 single-sink tub/shower combo idea in Denver with an undermount sink, quartz countertops, multicolored countertops and a built-in vanity



 Nautilus Homes
This is a home that was designed around the property. With views in every direction from the master suite and almost everywhere else in the home. The home was designed by local architect Randy Sample and the interior architecture was designed by Maurice Jennings Architecture, a disciple of E. Fay Jones. New Construction of a 4,400 sf custom home in the Southbay Neighborhood of Osprey, FL, just south of Sarasota.
Photo - Ricky Perrone

 Blackband Design
A Mediterranean Modern remodel with luxury furnishings, finishes and amenities.
Interior Design: Blackband Design
Renovation: RS Myers
Architecture: Stand Architects
Photography: Ryan Garvin


 Nova Cabinet & Closet
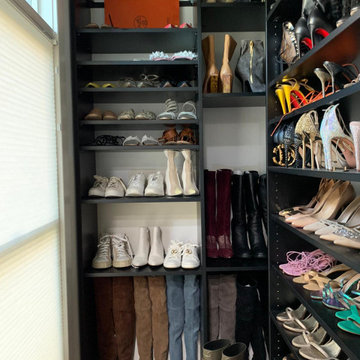
Luxury Alert. Nova Closet presents the newly-completed walk-in closet in the heart of Virginia. A combination of timeless slab and black cabinets are perfectly fitted with the E-shaped room space.

Sponsored
Fredericksburg, OH

High Point Cabinets
Columbus' Experienced Custom Cabinet Builder | 4x Best of Houzz Winner

 William Quarles Photography
Photography by William Quarles/Cabinetry by K&K Custom Cabinets
Transitional kitchen photo in Charleston with an undermount sink, recessed-panel cabinets, blue cabinets and stainless steel appliances
Transitional kitchen photo in Charleston with an undermount sink, recessed-panel cabinets, blue cabinets and stainless steel appliances
 D&G Construction
Guest bath vanity
Example of a small transitional 3/4 single-sink tub/shower combo design in Denver with an undermount sink, quartz countertops, multicolored countertops and a built-in vanity
Example of a small transitional 3/4 single-sink tub/shower combo design in Denver with an undermount sink, quartz countertops, multicolored countertops and a built-in vanity

 Coughlin Architecture
Guest Bathroom
Coughlin Architecture
Inspiration for a small modern black and white tile white floor tub/shower combo remodel in New York with an undermount tub, a wall-mount toilet, white walls, a hinged shower door and white countertops
Inspiration for a small modern black and white tile white floor tub/shower combo remodel in New York with an undermount tub, a wall-mount toilet, white walls, a hinged shower door and white countertops
140