
Search results for "E cigarette combined" in Home Design Ideas

 Eminent Interior Design
Sunroom - coastal light wood floor sunroom idea in Minneapolis with no fireplace and a standard ceiling

 TOLO Architecture
Located on an extraordinary hillside site above the San Fernando Valley, the Sherman Residence was designed to unite indoors and outdoors. The house is made up of as a series of board-formed concrete, wood and glass pavilions connected via intersticial gallery spaces that together define a central courtyard. From each room one can see the rich and varied landscape, which includes indigenous large oaks, sycamores, “working” plants such as orange and avocado trees, palms and succulents. A singular low-slung wood roof with deep overhangs shades and unifies the overall composition.
CLIENT: Jerry & Zina Sherman
PROJECT TEAM: Peter Tolkin, John R. Byram, Christopher Girt, Craig Rizzo, Angela Uriu, Eric Townsend, Anthony Denzer
ENGINEERS: Joseph Perazzelli (Structural), John Ott & Associates (Civil), Brian A. Robinson & Associates (Geotechnical)
LANDSCAPE: Wade Graham Landscape Studio
CONSULTANTS: Tree Life Concern Inc. (Arborist), E&J Engineering & Energy Designs (Title-24 Energy)
GENERAL CONTRACTOR: A-1 Construction
PHOTOGRAPHER: Peter Tolkin, Grant Mudford
AWARDS: 2001 Excellence Award Southern California Ready Mixed Concrete Association
 Paper Moon Painting
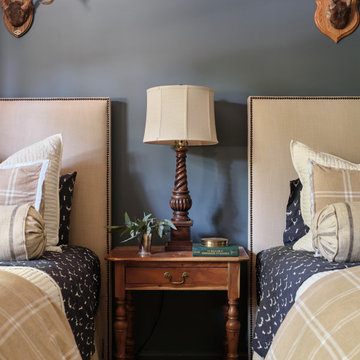
Designer Maria Beck of M.E. Designs expertly combines fun wallpaper patterns and sophisticated colors in this lovely Alamo Heights home
Boys kids bedroom
Find the right local pro for your project

 Solomon Rodgers Photography
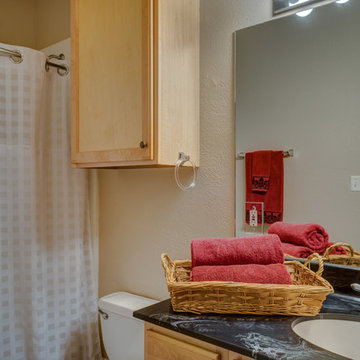
Home design - mid-sized industrial home design idea in Austin with shaker cabinets, light wood cabinets, a two-piece toilet, beige walls, an undermount sink and solid surface countertops

 OSCAR E. FLORES DESIGN STUDIO, LLC
Two story Modern House locate it in Cresta Bella San Antonio, Texas
with amazing hill country and downtown views, house was
design by OSCAR E FLORES DESIGN STUDIO

 Krista + Home
Frenchmen's Club Mod by Krista Watterworth Design Studio in Palm Beach Gardens, Florida. Photography by Mark Roskams. This Old World home got a very modern update. We worked for months to create a beautiful, open and light space, and brought it into the now.



 User
Amy Brown
Example of a mid-sized arts and crafts master medium tone wood floor tub/shower combo design with raised-panel cabinets, medium tone wood cabinets, a hot tub, a one-piece toilet, beige walls and a drop-in sink
Example of a mid-sized arts and crafts master medium tone wood floor tub/shower combo design with raised-panel cabinets, medium tone wood cabinets, a hot tub, a one-piece toilet, beige walls and a drop-in sink

 Jennifer Grey Interiors Design & Color Specialist
Inspiration for a transitional l-shaped dark wood floor eat-in kitchen remodel in Los Angeles with an undermount sink, shaker cabinets, white cabinets, quartz countertops, white backsplash, ceramic backsplash, stainless steel appliances and an island


 Studio M Interior Design
Example of a mid-sized mountain style master carpeted bedroom design in Denver with white walls and no fireplace

 Woodhull
Staircase - coastal wooden l-shaped mixed material railing staircase idea in Portland Maine with painted risers

 Jessica Koltun Home
Coastal modern renovation with interior design and listing by Broker and Designer Jessica Koltun. Features: woven chandelier pendants, tropical, island flair, black tile bedrosians cloe backsplash, white shaker cabinets, custom white and wood hood, wood and zellige square tile fireplace, open living room and kitchen concept, california contemporary, quartz countertops, gold hardware, gold faucet, pot filler, built-ins, nook, counter bar seating stools, paneling, windows in kitchen, shiplap

Sponsored
Fredericksburg, OH

High Point Cabinets
Columbus' Experienced Custom Cabinet Builder | 4x Best of Houzz Winner
 Attiko Casa
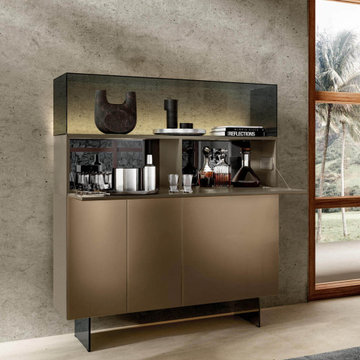
36e8 Glass Sideboard! Available in 32 LAGO colors, as well as in a series of striking textured XGlass finishes and hundred-year-old Wildwood, the 36e8 Glass sideboards combine innovative designs, materials and finishes, to create a sideboard tailored to your style and personality.

 Urban Oasis Landscape Design
Dune Sedge grows in between and around the pavers that lead to the patio. A Hong Kong Orchard tree is planted behind the custom wood bench - when mature it will provide shade. A palette of purple and yellow reigns in this garden with a mixture of Lilac Verbena, Spanish Lavender, Catmint, Yellow Bulbine and more.
Photo by Marcus Teply

 Encircle Design and Build
Michelle Ruber
Small minimalist u-shaped linoleum floor enclosed kitchen photo in Portland with an undermount sink, shaker cabinets, light wood cabinets, concrete countertops, white backsplash, ceramic backsplash, stainless steel appliances and no island
Small minimalist u-shaped linoleum floor enclosed kitchen photo in Portland with an undermount sink, shaker cabinets, light wood cabinets, concrete countertops, white backsplash, ceramic backsplash, stainless steel appliances and no island
 Attiko Casa
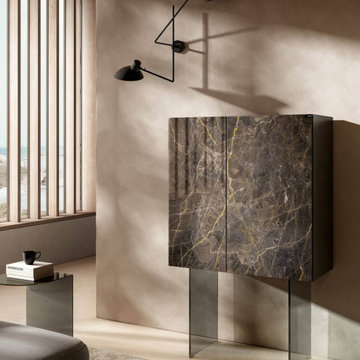
36e8 Glass Sideboard! Available in 32 LAGO colors, as well as in a series of striking textured XGlass finishes and hundred-year-old Wildwood, the 36e8 Glass sideboards combine innovative designs, materials and finishes, to create a sideboard tailored to your style and personality.



 d KISER design.construct, inc.
Architect: AToM
Interior Design: d KISER
Contractor: d KISER
d KISER worked with the architect and homeowner to make material selections as well as designing the custom cabinetry. d KISER was also the cabinet manufacturer.
Photography: Colin Conces

 Grossmueller's Design Consultants
John Tsantes
Bedroom - large transitional master light wood floor and brown floor bedroom idea in DC Metro with blue walls and no fireplace
Bedroom - large transitional master light wood floor and brown floor bedroom idea in DC Metro with blue walls and no fireplace

 Architrave Interiors
Alexandr Kotsoban Photography
Example of a transitional bathroom design in Los Angeles
Example of a transitional bathroom design in Los Angeles
153